
A nameplate rarely fails because its material family has one bad property. It fails at a location: the face becomes unreadable, a cut edge corrodes, the rear bond lifts, or a wet fastener creates a crevice or galvanic couple. Choose aluminum or stainless by tracing those installed failure paths through the actual alloy or grade, finish, thickness, marking, mounting, cleaning, and service conditions. Aluminum often reduces mass and spreads heat; stainless often gives greater same-section stiffness and grade-dependent chloride resistance. Those are starting properties, not the decision. The installed interface and required evidence decide.
JASPER’s custom aluminum or stainless equipment nameplates are the commercial route after the alloy or grade, finish, marking, mounting, environment, and acceptance requirements are defined. This comparison helps an OEM choose the material route. It does not select a particular alloy, stainless grade, anodic coating, passivation process, marking method, adhesive, fastener, or test severity for an unnamed project.
A Nameplate Fails at a Location, Not as a Material Family
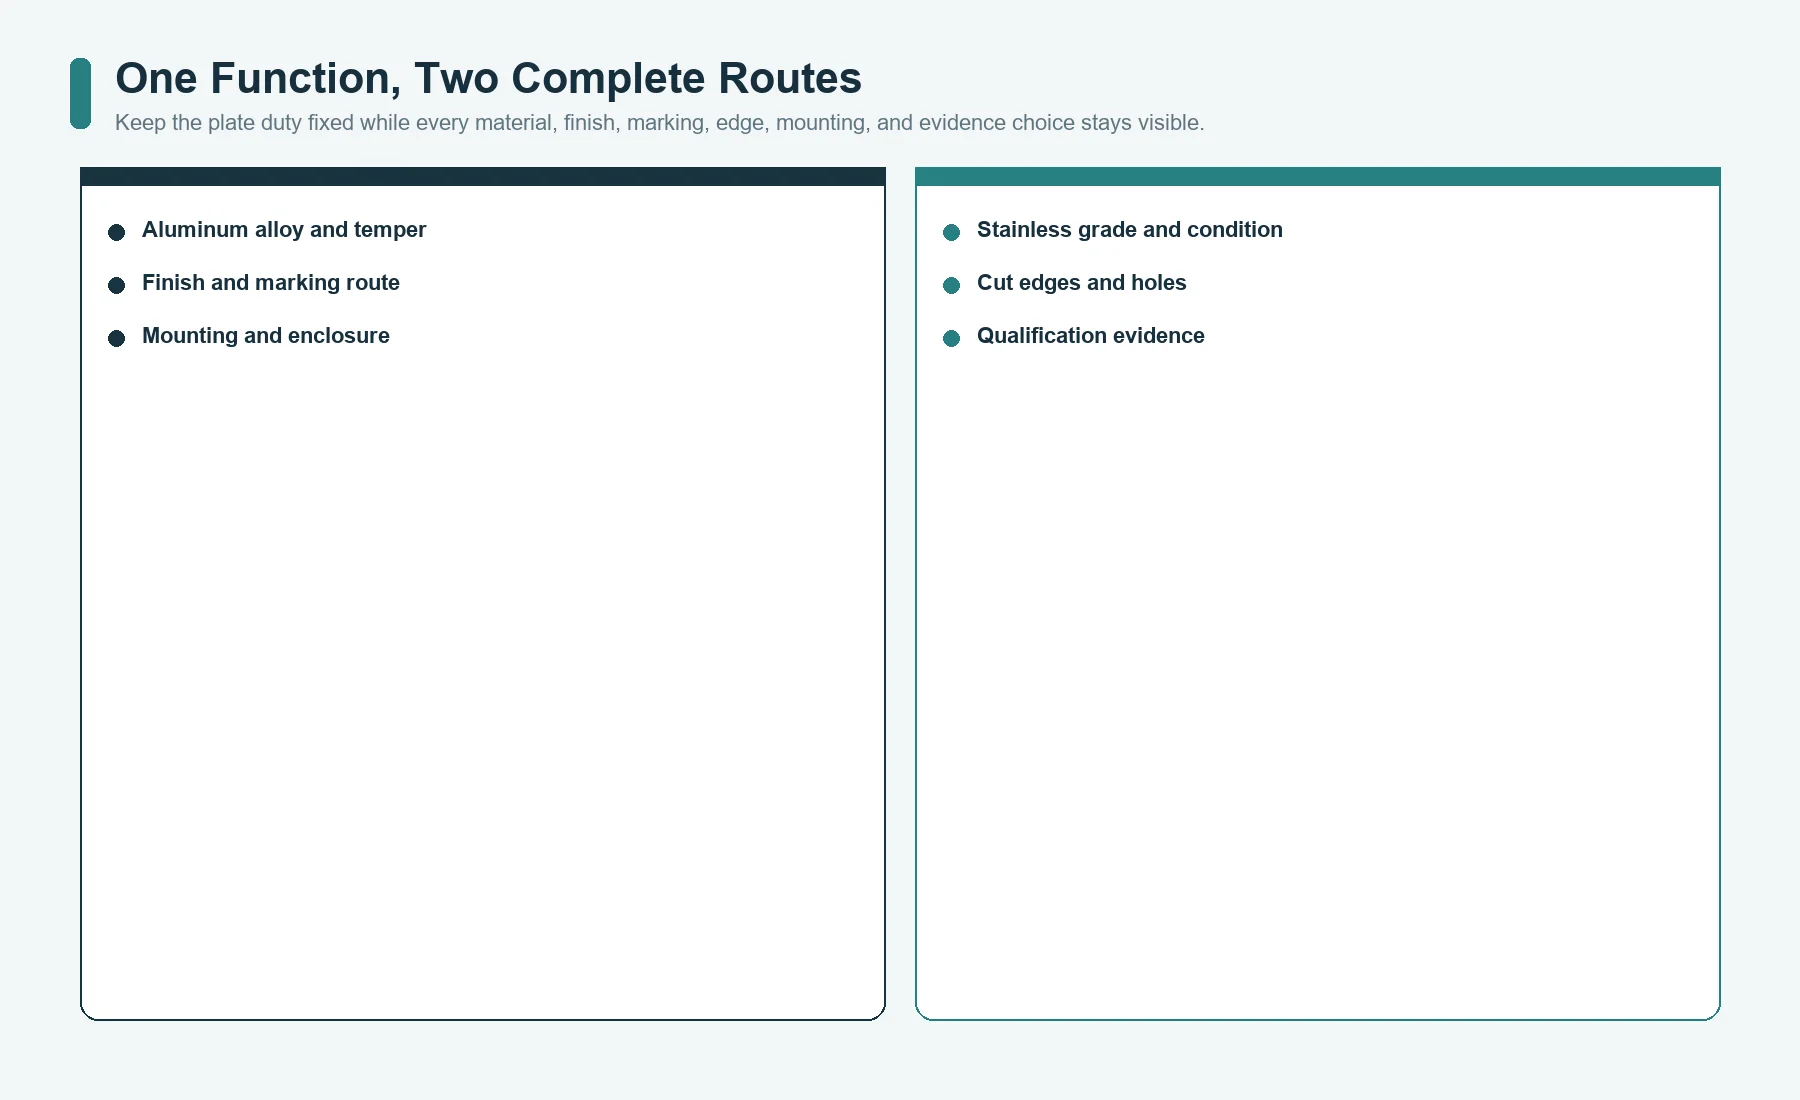
Place one equipment plate in one assembly and hold its job constant. The plate carries the same rating data, occupies the same envelope, sees the same cleaner, attaches to the same enclosure, and must remain readable through the same service obligation. Now create two candidate routes:
ROUTE A: ALUMINUM
alloy + temper + stock + finish + marking + cut edges + mounting + evidence

ROUTE B: STAINLESS STEEL
grade + condition + stock + finish + marking + cut edges + mounting + evidence
The comparison changes when any item after the material name changes. An anodized aluminum plate and a bare mill-finish aluminum plate are not one route. Brushed stainless, bright annealed stainless, passivated stainless, and coated stainless do not present one appearance or one surface condition. A fully bonded plate and a plate held by four stainless screws have different stiffness, moisture, service, and galvanic interfaces even when the visible outline is identical.
The useful question is not Which metal is more durable? It is Which route keeps every installed zone functional, and what evidence closes the remaining risk?
Draw the Face, Edge, Rear, and Fastener Zones
Divide the installed plate into four review zones:
FACE
visible marking / finish / abrasion / cleaner / operator contact

EDGE AND HOLES
cut metal / burr / exposed finish / countersink / local load

REAR
adhesive / coating / flatness / trapped liquid / enclosure contact

FASTENERS
clamp load / crevice / dissimilar metals / washer / drainage / service
The same material can pass one zone and fail another. A stainless face may retain its metallic appearance while a wet washer crevice stains or pits. An anodized aluminum face may meet the appearance requirement while a post-finish cut edge or stainless fastener becomes the corrosion concern. A plate can survive cleaning at the face and still lift because cleaner reaches the rear adhesive edge.
Use this map throughout the comparison. Every property, finish, test, and cost line should connect to at least one installed zone. If a statement cannot be placed on the map, it is probably too generic to select the material.
Reference Properties Explain the First Tradeoff
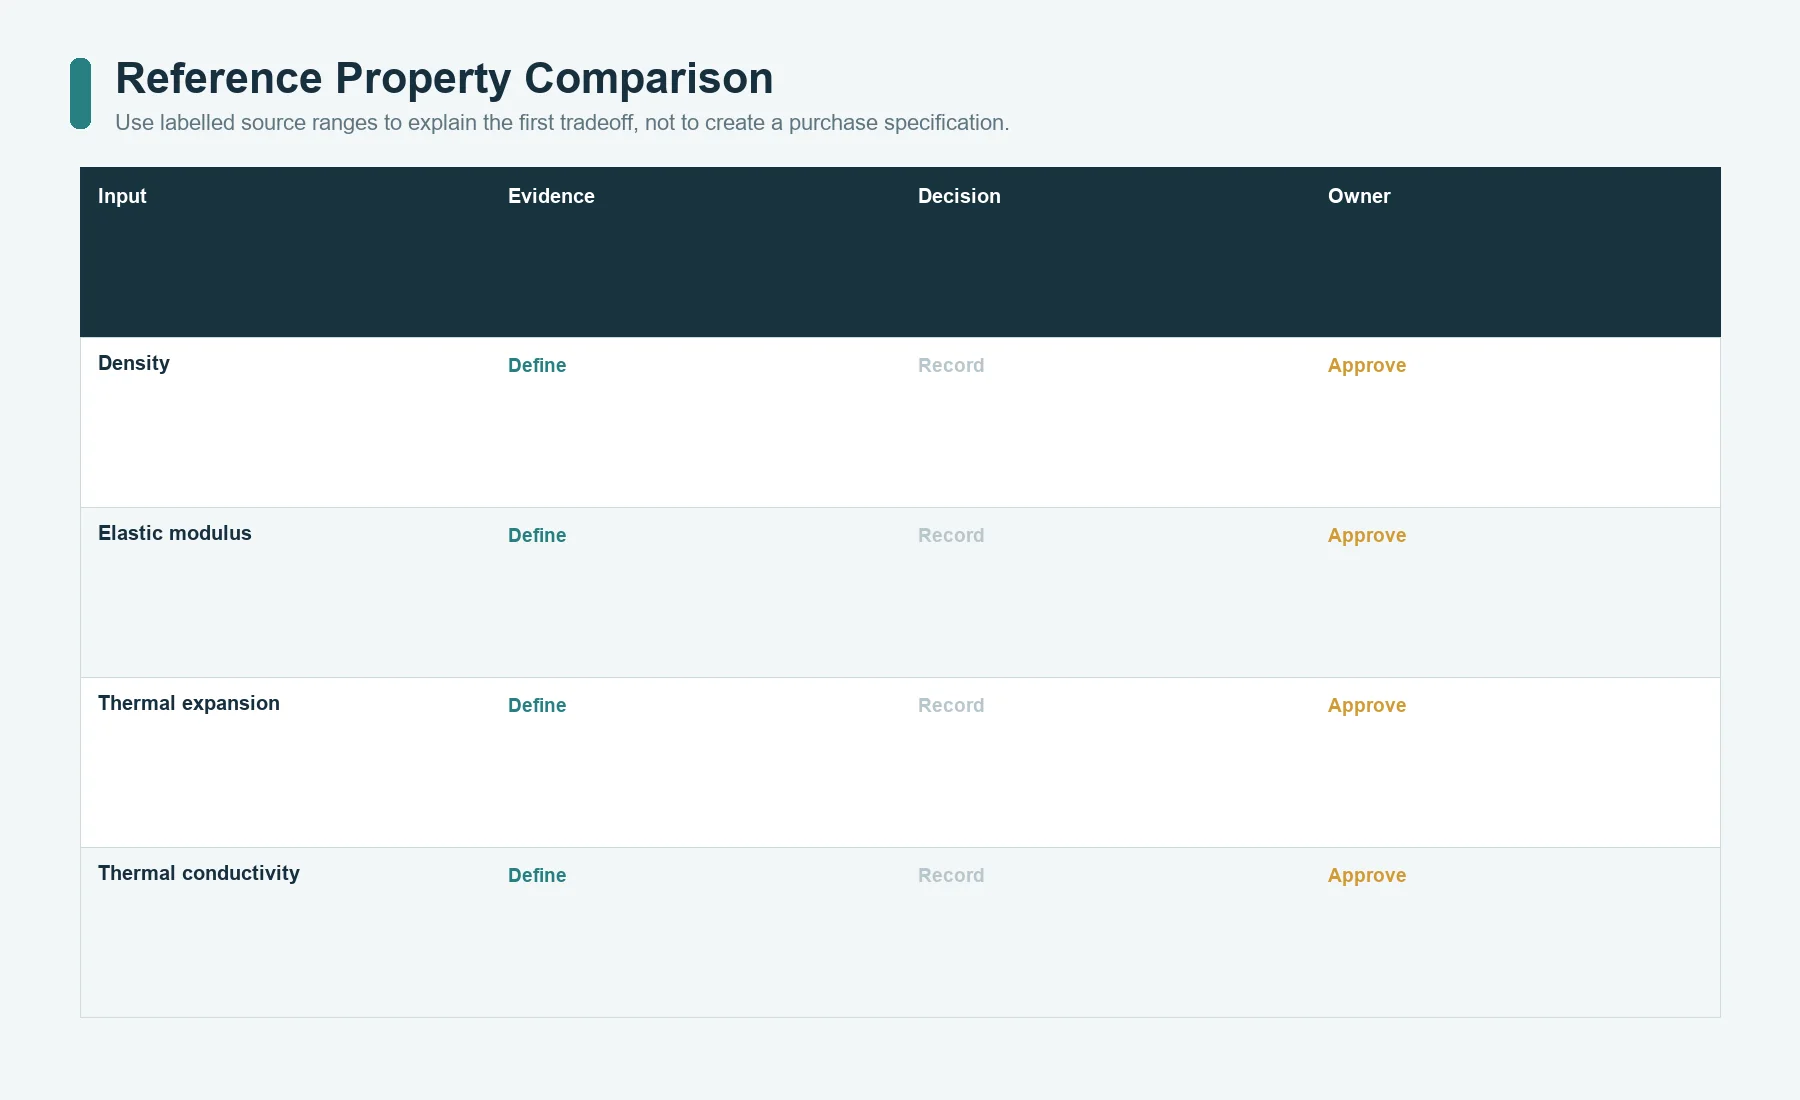
The following values are reference inputs, not purchase specifications. The aluminum column is the range reported for North American aluminum sheet products in an Aluminum Association environmental product declaration. The stainless column uses representative Outokumpu 304/304L data. An actual drawing still needs a specific alloy or grade, condition, thickness, and product standard.
| Property | Aluminum sheet portfolio | Representative 304/304L stainless | What it changes in a nameplate |
|---|---|---|---|
| density | 2.66-2.84 kg/dm3 | 7.9 kg/dm3 | plate mass, handling, adhesive load, shipping and portable equipment |
| elastic modulus | 69-73 GPa | 200 GPa | elastic bending stiffness at the same section |
| thermal expansion | 22.3-23.9 x 10^-6/K | 16 x 10^-6/K | differential movement against the enclosure and marking stack |
| thermal conductivity | 113-234 W/(m K) | 15 W/(m K) | speed and direction of heat spreading through the plate |
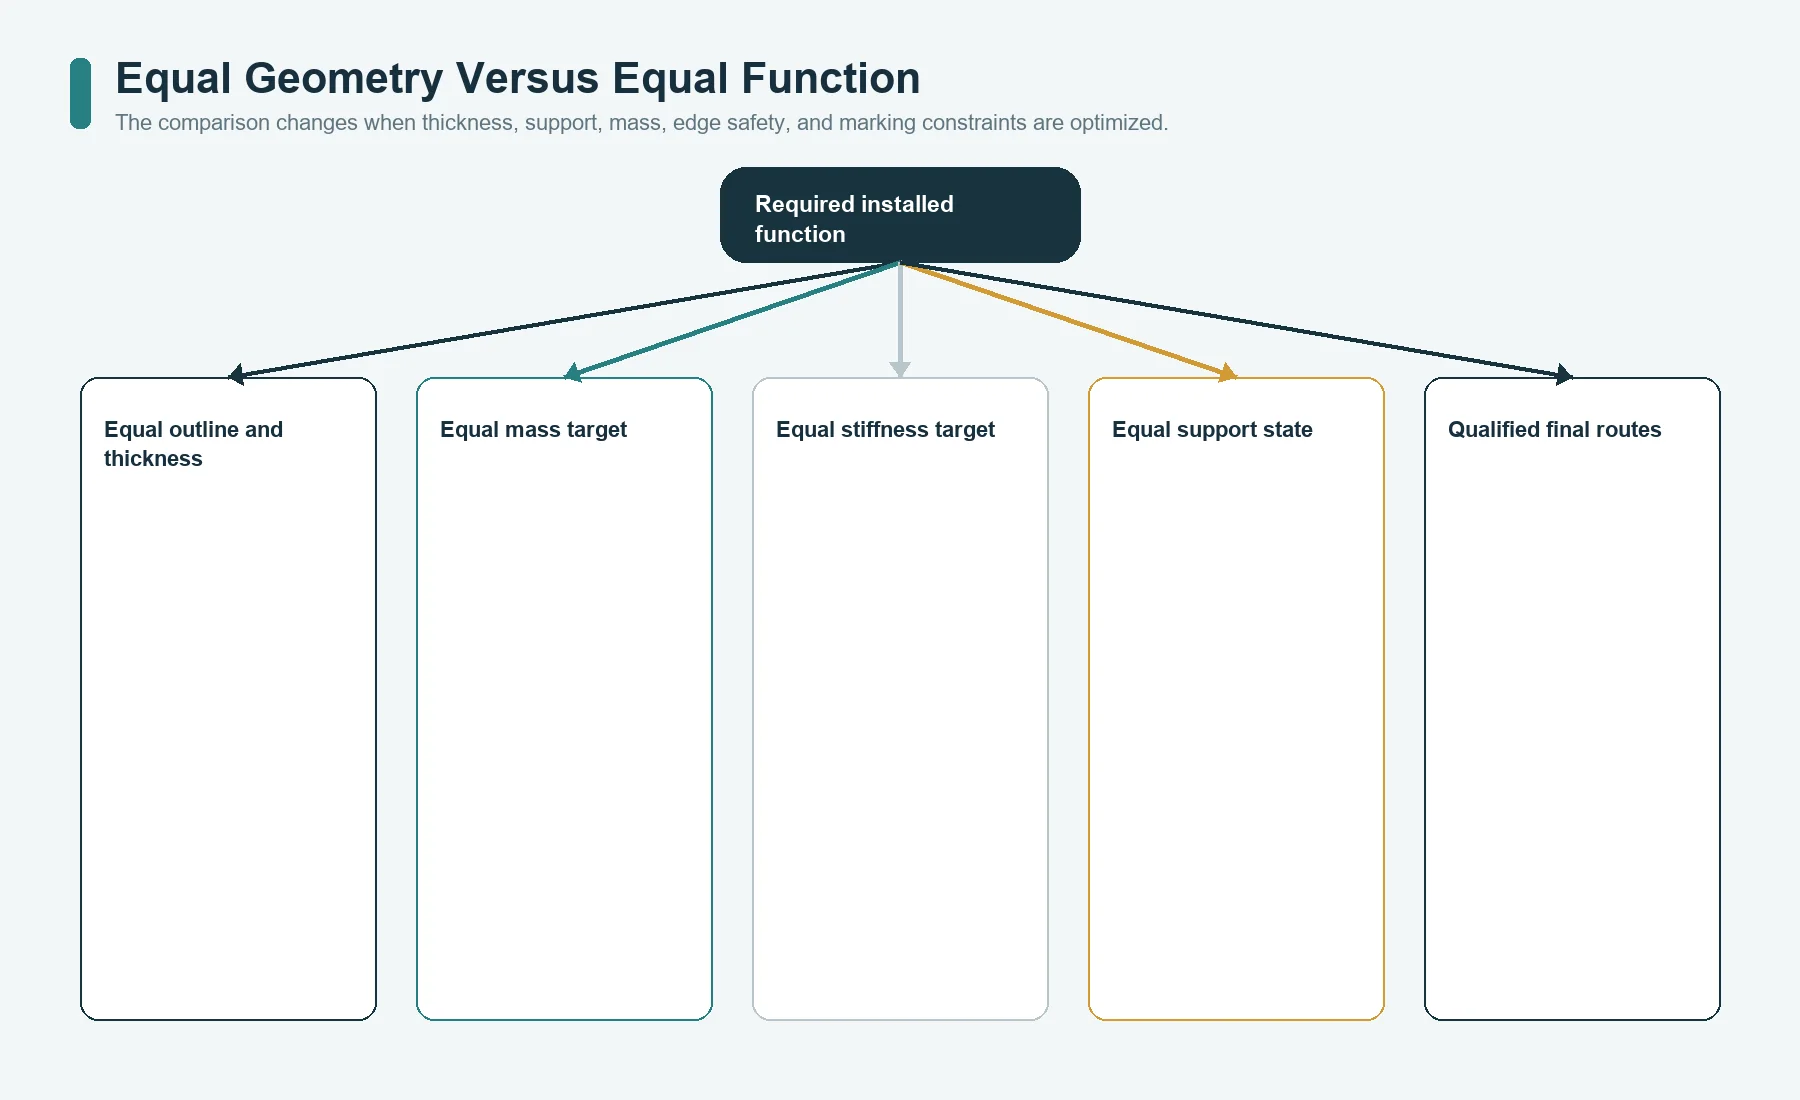
At equal outline and thickness, the representative stainless plate is roughly 2.8-3.0 times the mass of the aluminum plate. With the same section and support, its elastic bending stiffness is roughly 2.7-2.9 times higher because stiffness is proportional to elastic modulus when geometry and boundary conditions are unchanged.
Those ratios are not finished-part winners. A thinner stainless plate may approach the mass of a thicker aluminum plate but can change edge feel, flatness, dent behavior, marking depth, countersinking, and fastener support. A thicker aluminum plate may provide the required stiffness while preserving lower mass. Yield strength, temper, cold work, span, mounting, load shape, and local geometry determine permanent deformation; elastic modulus alone does not prove dent resistance.
The Aluminum Association sheet declaration and Outokumpu Core range data support the reference comparison. Do not copy these values into a purchase drawing without confirming the selected material and applicable specification.
Material Identity Comes Before Material Preference
Aluminum and stainless steel are incomplete callouts. A sourcing team cannot compare two stable routes while the alloy or grade remains open.
For aluminum, identify:
- alloy designation;
- temper or condition;
- sheet, strip, plate, or other product form;
- applicable material standard;
- stock and finished thickness;
- rolling, mill, bright, brushed, anodized, coated, or other surface;
- grain or finish direction;
- allowed source and substitution rule.
For stainless steel, identify:
- grade, UNS, Type, or EN designation as required by the project;
- carbon-level variant where relevant;
- plate, sheet, or strip product standard;
- annealed, cold-worked, or other supplied condition;
- surface designation and polish or brush direction;
- cleaning, pickling, passivation, coating, or protective-film requirement;
- allowed source and substitution rule.
For aluminum naming, the ANSI H35.1/H35.1M designation page separates alloy and temper identity. ASTM B209/B209M covers aluminum and aluminum-alloy sheet and plate by declared alloy, temper, finish, and related requirements. ASTM A240/A240M covers chromium and chromium-nickel stainless plate, sheet, and strip; it is a product specification containing multiple grades, not the name of one stainless material.
A request that compares 5052 aluminum with stainless is still asymmetrical. A request that compares anodized aluminum with 316 mixes a finish route on one side and a grade on the other. Close both material descriptions to the same level before asking for price or performance.
Across the Enclosure: Mass, Support, and Elastic Stiffness
Mass matters directly on portable instruments, moving guards, access doors, vehicle equipment, overhead assemblies, and parts held primarily by adhesive. It can also matter indirectly through shipping, installer handling, hinge load, and the force a plate applies to a vertical bond line.
Stiffness matters on unsupported spans, plates with large openings, thin exposed edges, wide fastener spacing, raised or engraved features, and assemblies that must stay flat over a gasket or window. The higher elastic modulus of austenitic stainless can reduce elastic flex at equal geometry, but equal geometry is not always the correct comparison.
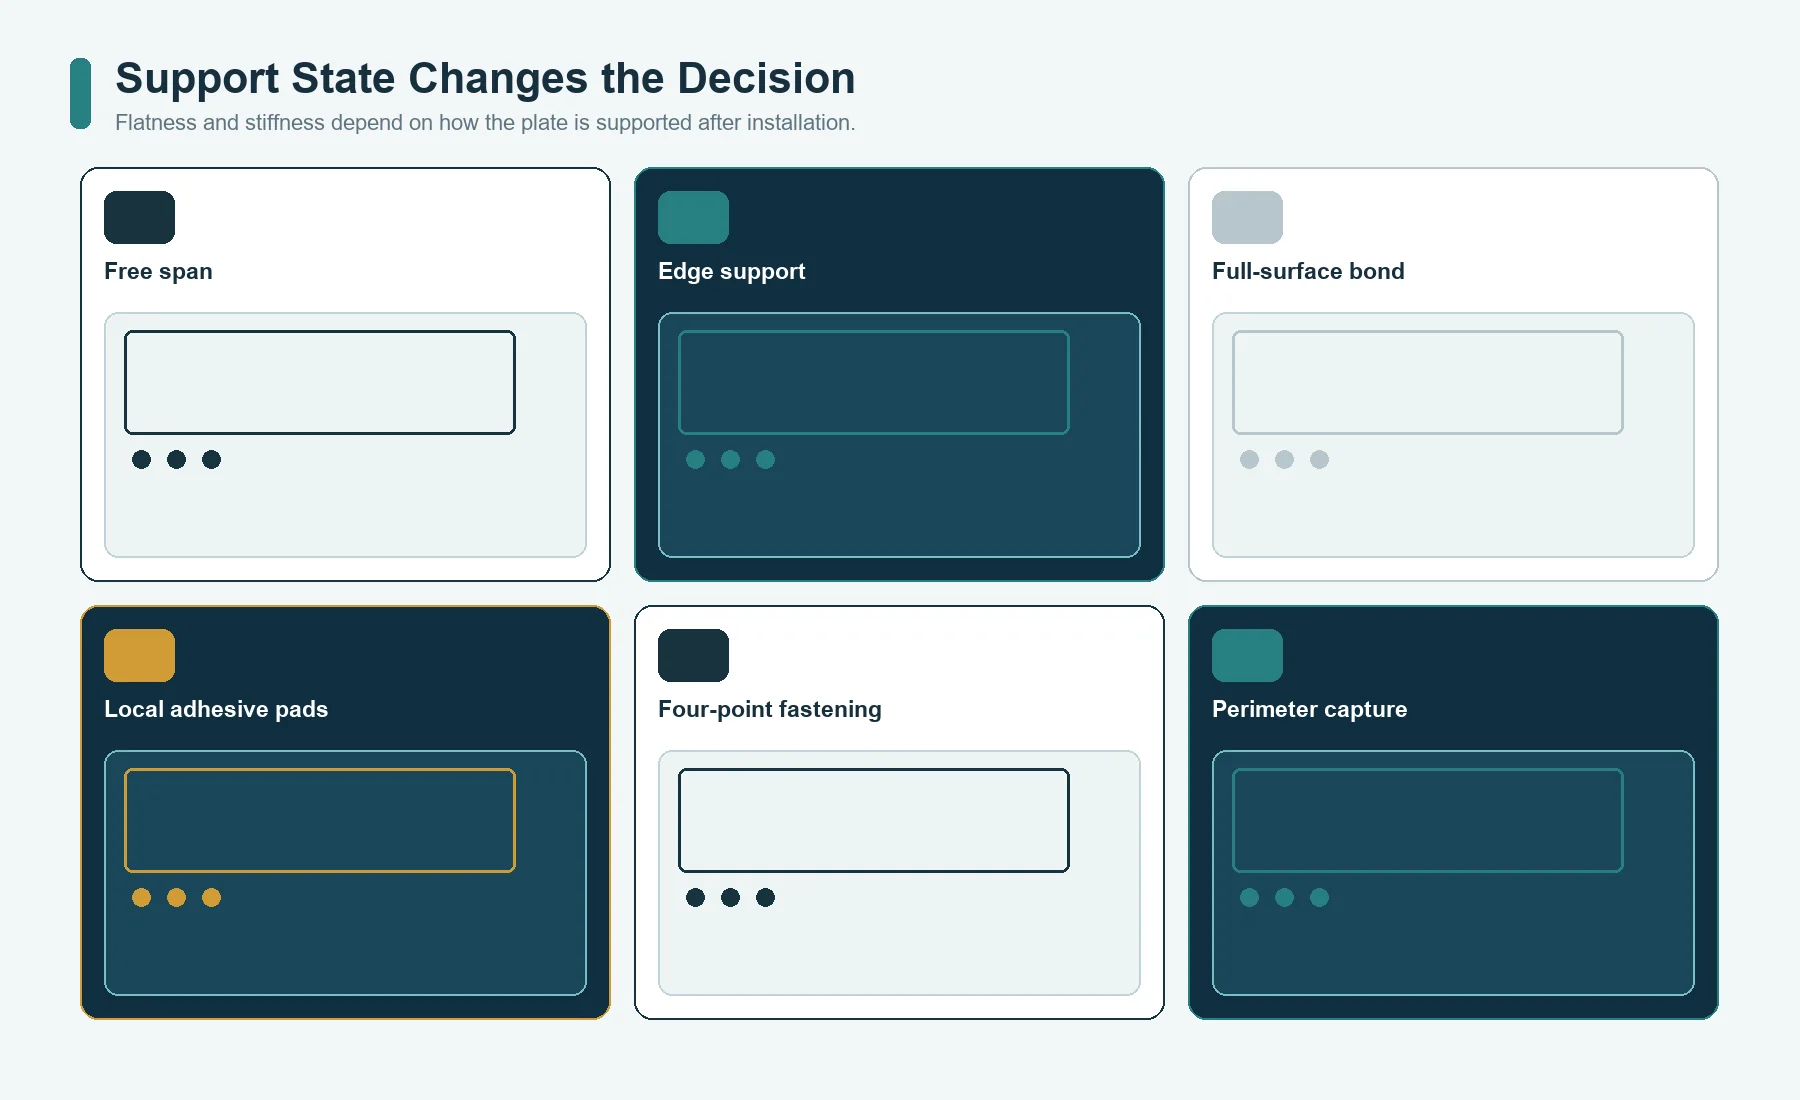
Create a support sketch for each route:
FREE SPAN
EDGE SUPPORT
FULL-SURFACE BOND
LOCAL ADHESIVE PADS
FOUR-POINT FASTENING
PERIMETER CAPTURE
A fully bonded aluminum plate may be better supported than a thicker stainless plate held only at its corners. A thin stainless plate can oil-can or show fastener distortion when clamp support is poor. A thicker aluminum plate may remain lighter than stainless while providing a safer edge and more material around holes.
Compare candidate thicknesses only after declaring the support and installed state. Measure flatness and appearance in the state that matters. A flexible loose plate can become flat when correctly bonded; a visually flat loose plate can dish when screws are tightened against an uneven enclosure.
On the Face and at Cut Edges: Dents, Scratches, Holes, and Burrs
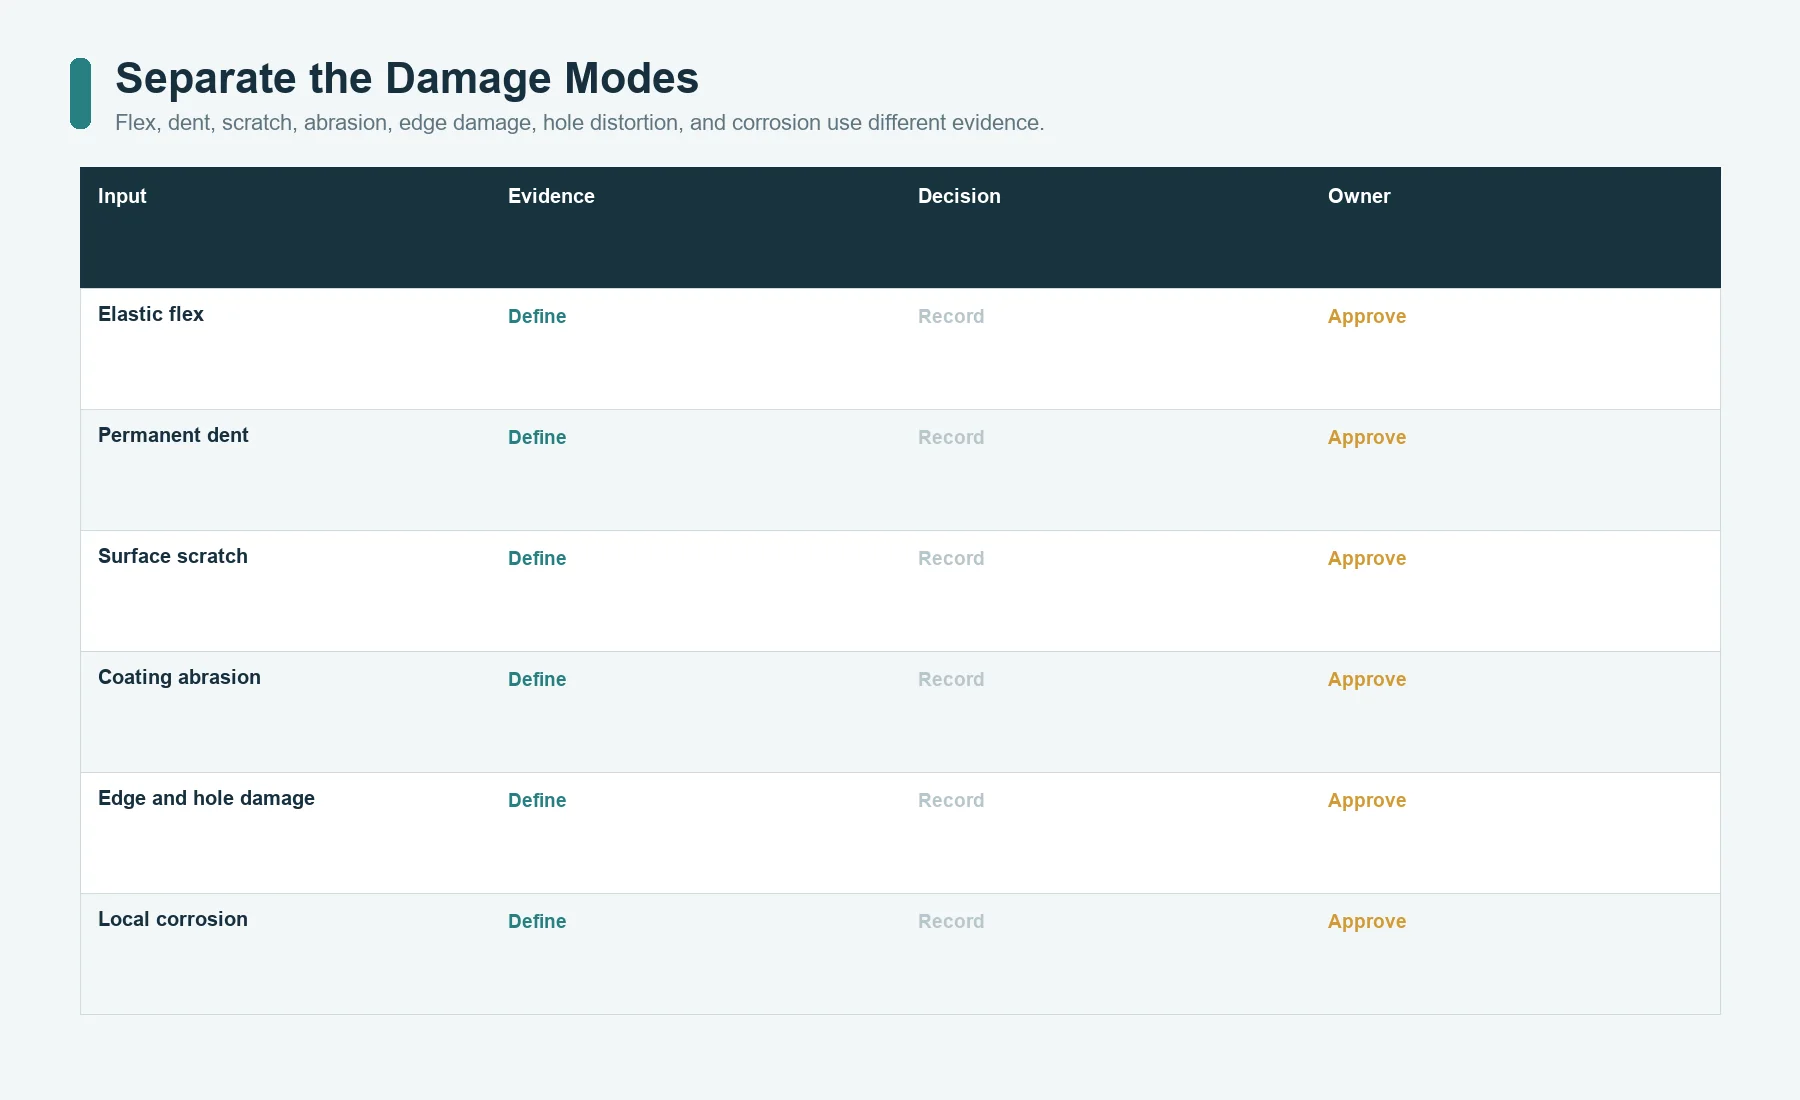
The phrase more durable hides several unrelated mechanisms:
- elastic deflection that recovers;
- permanent denting;
- scratching of a surface finish;
- abrasion of an anodic layer, coating, fill, or print;
- edge rolling or burr formation;
- hole elongation or local bearing;
- countersink distortion;
- visible waviness around studs or fasteners;
- corrosion revealed after surface damage.
Stainless steel’s higher modulus helps elastic stiffness at the same geometry. Its permanent dent behavior still depends on grade, condition, yield strength, thickness, support, impact shape, and load. Aluminum behavior changes with alloy and temper. An anodic layer can be specified and tested for abrasion, but that result does not prove the aluminum substrate is dent-proof. A brushed stainless surface can remain functional while showing scratches that are unacceptable on a cosmetic panel.
ISO 8251 provides abrasion-resistance measurement methods for anodic oxidation coatings on aluminum. It does not compare complete aluminum and stainless nameplates. Treat the coating, base material, support, edge, and marking as separate evidence objects.
Hole-making can reverse an apparent material advantage. Review:
- punch, drill, laser, machine, or other cut route;
- hole size and edge distance;
- burr side and removal;
- countersink or counterbore;
- fastener-head bearing area;
- stud attachment;
- grain or rolling direction;
- distortion around the hole;
- exposed cut edge after finishing;
- protective-film removal and scratch control.
Do not assume that a thinner plate automatically costs less to convert. Thin stock can require more handling control, support, flatness inspection, and protective packaging.
Across the Enclosure: Heat Flow and Differential Movement
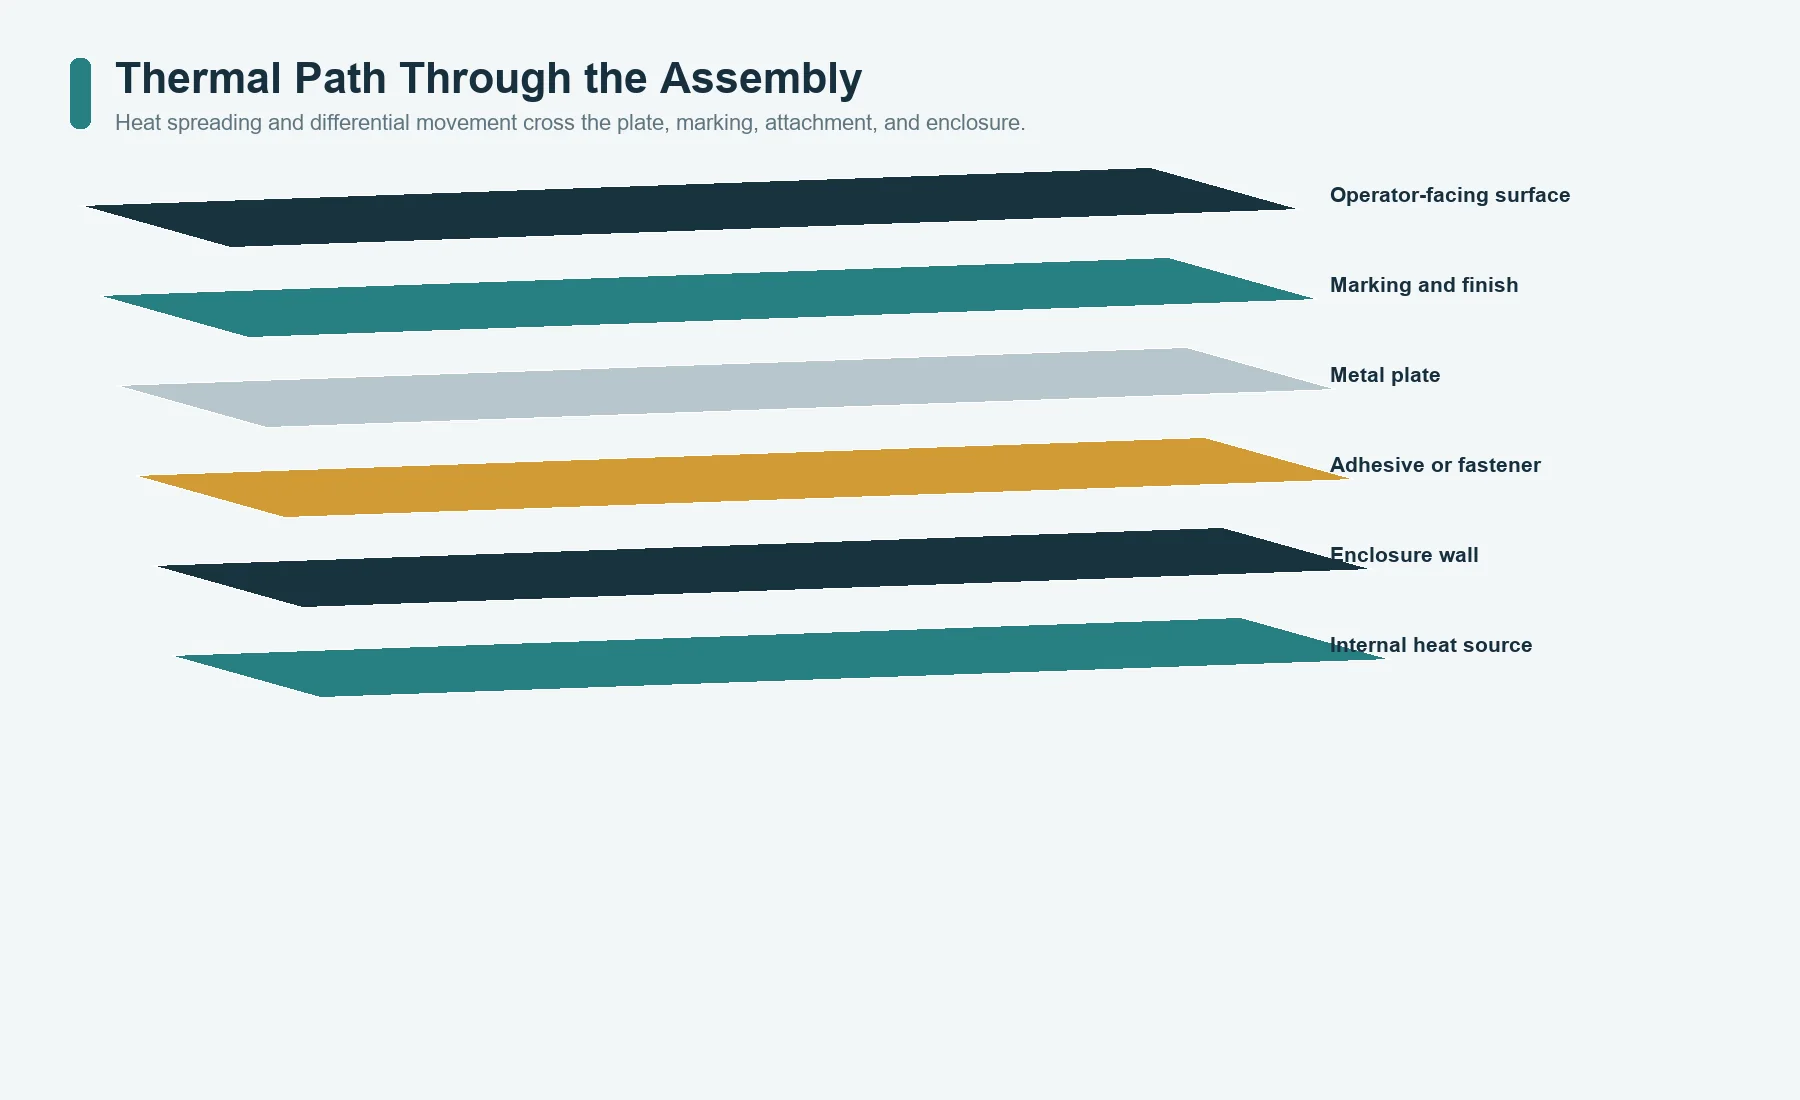
An equipment-nameplate temperature decision has at least four layers:
- the metal retains the required geometry and surface condition;
- the marking remains readable and attached to the surface;
- the adhesive, coating, fill, seal, or protective layer remains functional;
- the plate and enclosure move without buckling, lifting, fretting, or distorting the fasteners.
Aluminum spreads heat more readily and expands more with temperature than representative austenitic stainless. That can help a plate equalize local heat, or it can transfer heat toward a touch surface, adhesive, display window, or temperature-sensitive marking. Stainless spreads heat more slowly, but a local hot spot can remain concentrated. Neither observation selects the material without the heat source and mounting path.
Map:
- maximum and minimum installed temperatures;
- storage versus operating conditions;
- thermal cycling and dwell;
- localized heat from a motor, heater, lamp, process line, or enclosure wall;
- enclosure material and expansion;
- plate support and free edges;
- adhesive, gasket, coating, fill, and ink limits;
- operator contact and burn-risk requirements;
- cooling, airflow, washdown, or condensation after heating.
The plate material may not be the first temperature limit. A pressure-sensitive adhesive, colored fill, print, protective film, plastic washer, sealant, or scanner-readable contrast can fail before the metal loses structural function. Compare complete routes and test the assembled stack.
During Service: Salt, Condensation, Cleaners, and Retained Moisture
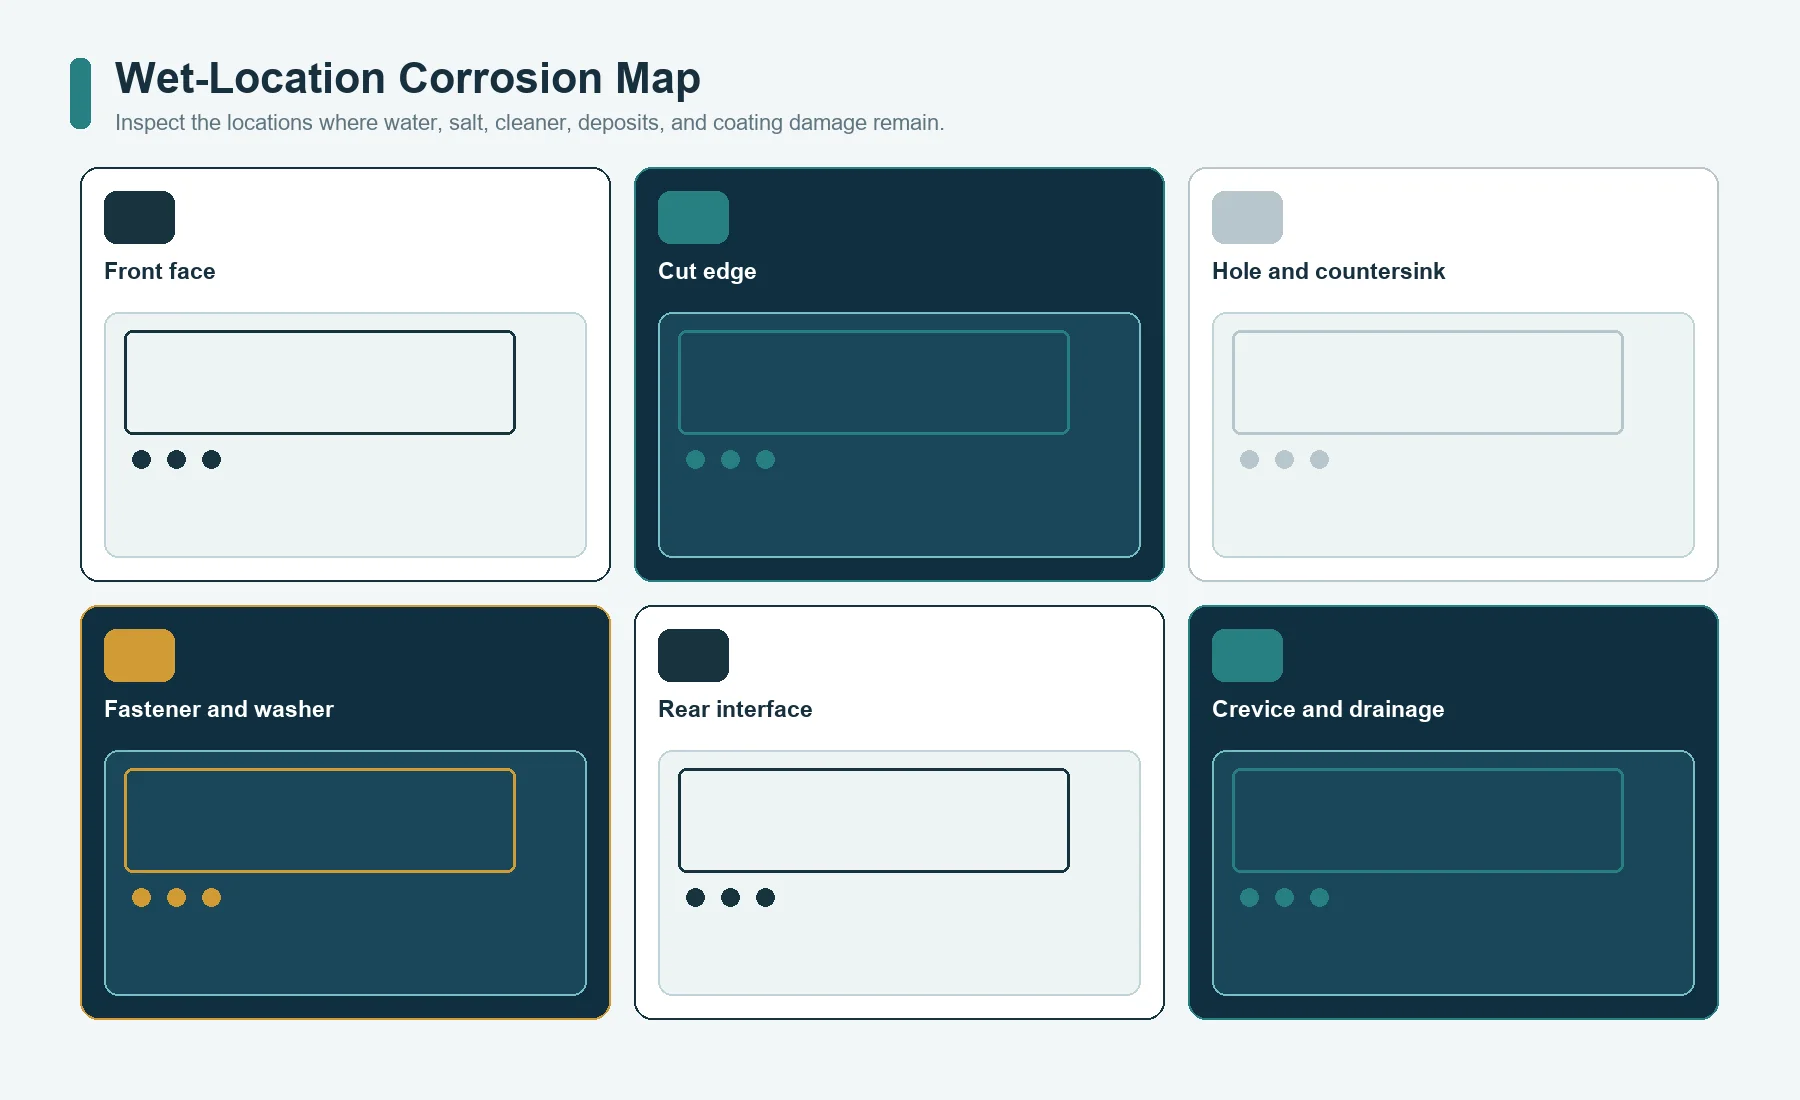
Do not choose aluminum or stainless from the word marine. Draw where moisture reaches and where it remains:
- front face;
- cut edge;
- hole wall;
- countersink;
- fastener head and washer;
- back face;
- adhesive edge;
- enclosure contact;
- gasket or crevice;
- drainage path;
- salt or cleaner deposit;
- scratch or coating break.
For installed rain and salt context, review the marine and outdoor equipment application page. It is not a material-selection guarantee.
Stainless steel can pit or corrode inside a crevice
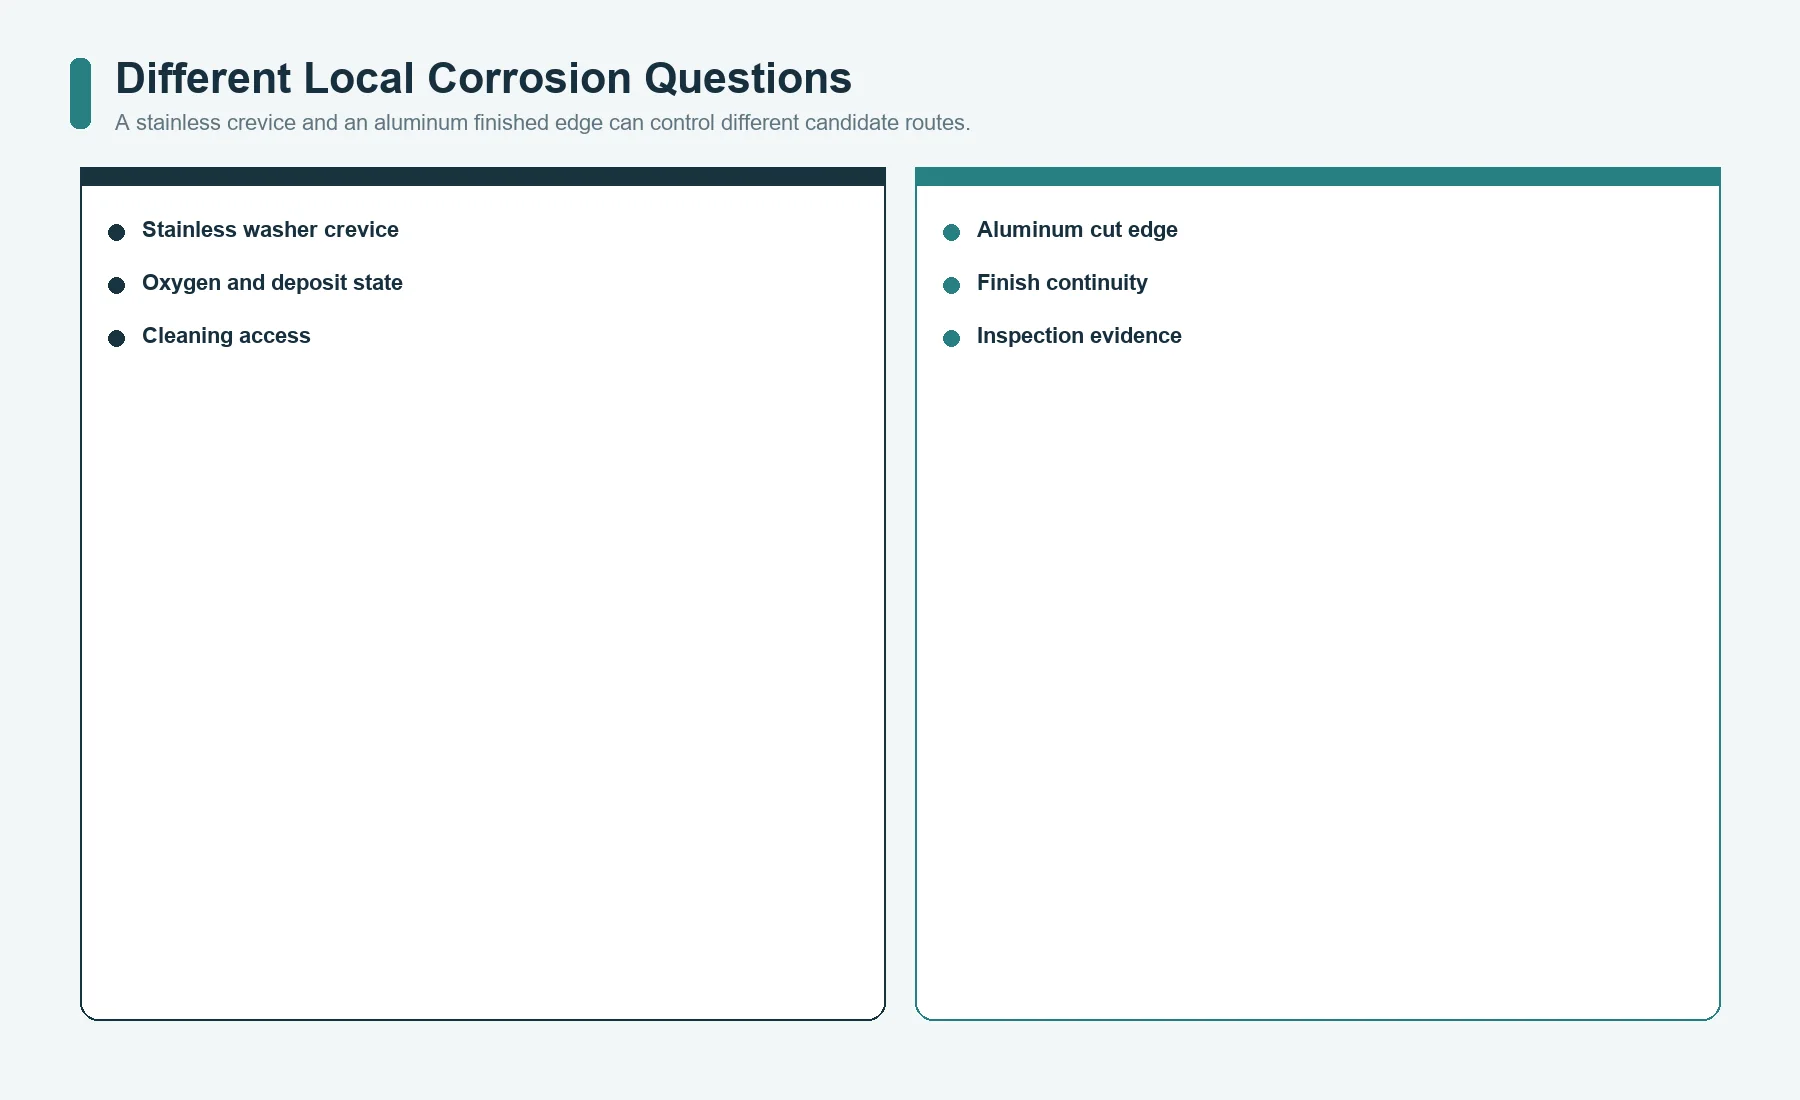
Stainless steels rely on a passive surface. Grade, surface condition, oxygen access, chloride level, temperature, deposit, cleaning, and crevice geometry all affect local corrosion. A washer, gasket, overlapped plate, adhesive-free pocket, or tight contact with the enclosure can form the local chemistry that a broad stainless note ignores.
Outokumpu’s Core data distinguishes 304/304L from molybdenum-bearing 316L and shows a higher calculated pitting-resistance value for the latter. This supports a screening conclusion: 316L is commonly considered when greater chloride pitting and crevice resistance is needed than 304/304L can provide. It does not support saltwater proof, marine grade forever, or immunity at a wet fastener.
ASTM G48 contains laboratory methods for pitting and crevice corrosion resistance of stainless and related alloys in defined chloride conditions. Its scope does not convert a result into field life or rank every non-chloride service.
Aluminum protection must include edges and finish damage
Aluminum also forms a natural oxide, and an anodic oxidation route can add a controlled decorative or protective surface. ISO 7599 requires the anodic specification to identify the relevant coating properties and acknowledges that alloy and pretreatment affect appearance. The word anodized alone does not establish color, sealing, thickness, abrasion, corrosion, edge condition, or acceptance.
Cutting after a surface treatment can expose different edge material. Fastener contact, scratching, trapped cleaner, or a coating defect can create a local path that the face-finish description does not address. Define the manufacturing sequence and inspect the finished edge and hole, not only the front surface.
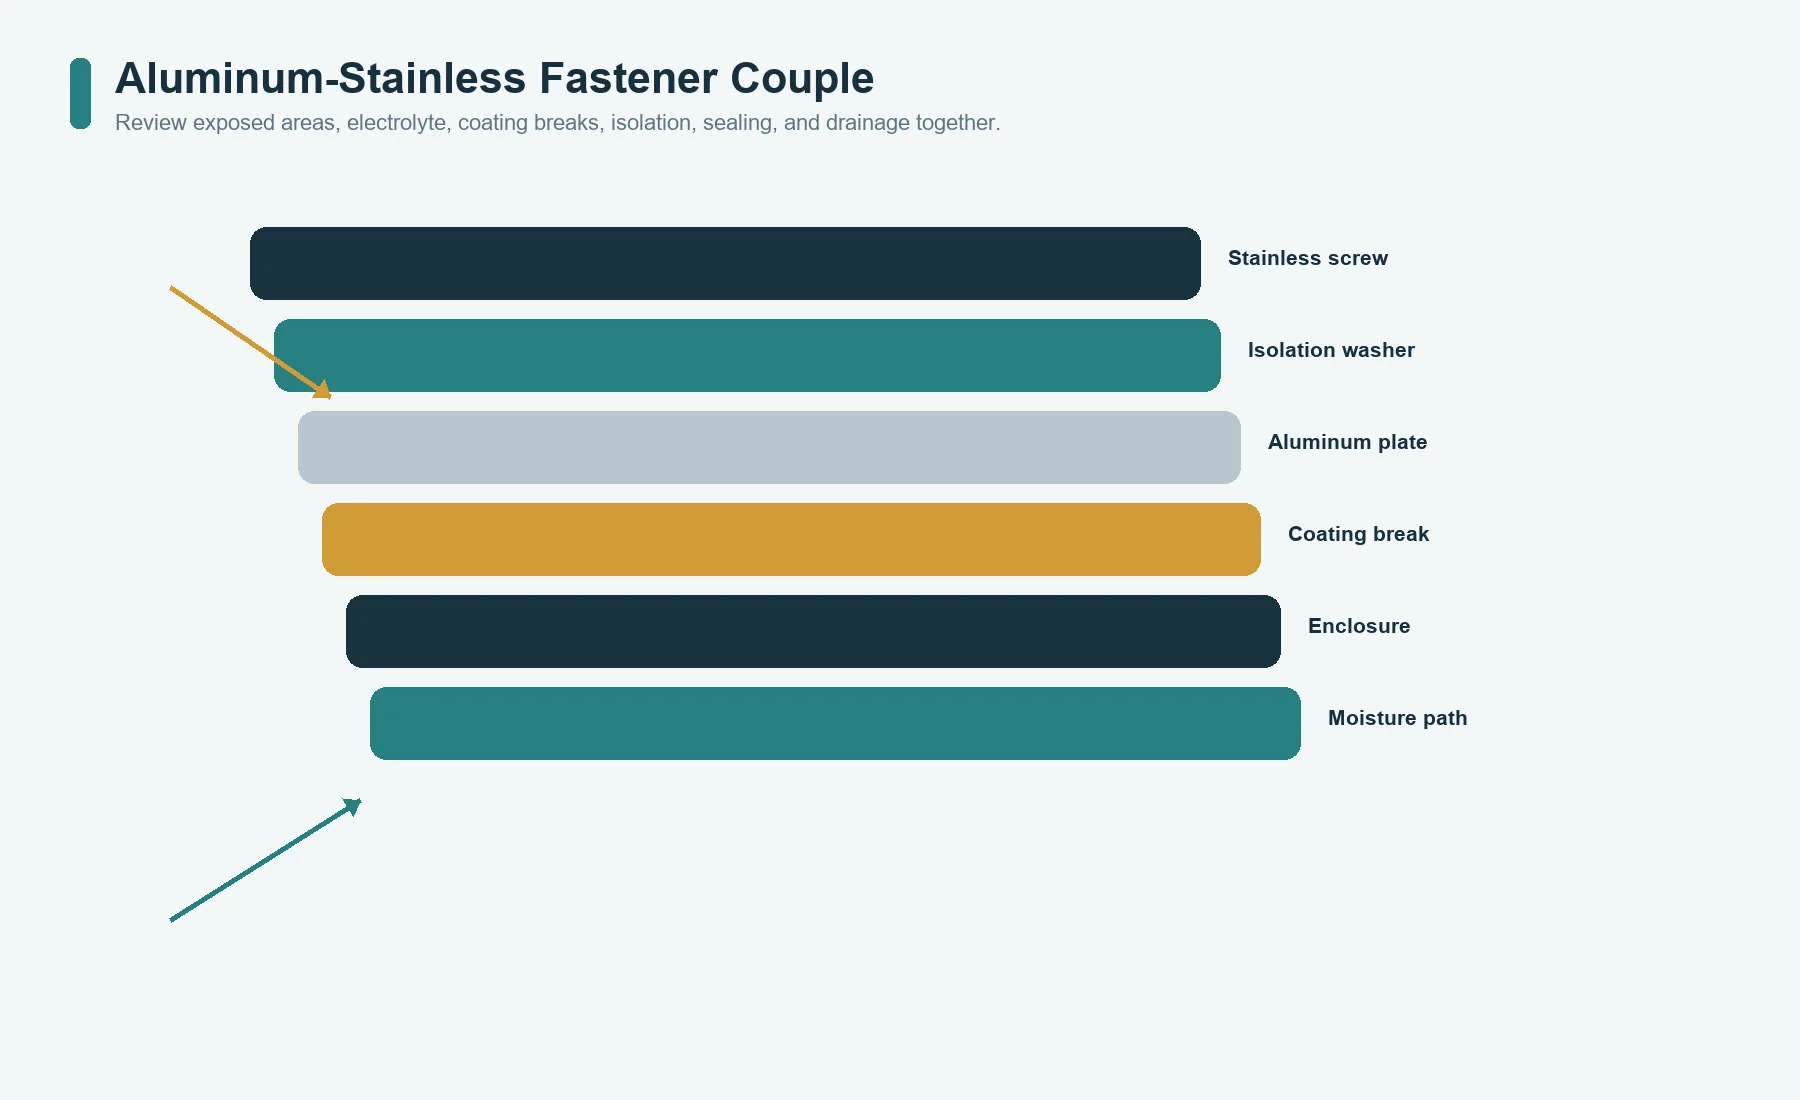
The fastener can create an aluminum-stainless couple
Galvanic corrosion requires an electrical connection, a potential difference, and a shared electrolyte. The risk also depends on wetting time, electrolyte conductivity, surface condition, and the relative exposed areas.
World Stainless’s contact-with-other-metals guide places aluminum anodic to passive austenitic stainless in its seawater series and explains why area relationships matter. A small stainless fastener in a large aluminum plate is generally a less severe area relationship than a small exposed aluminum area coupled to a large stainless cathode, but neither arrangement is automatically safe in a salty, continuously wet crevice.
Review isolation washers, sleeves, coatings, sealants, drainage, fastener material, coating damage, and service removal. Avoid protecting only the anodic member with a coating that can be scratched locally; a small coating break can concentrate attack.
ASTM G71 provides a framework for galvanic corrosion testing in electrolytes. A published galvanic series is a screening tool, not a drawing approval.
Appearance Is a Controlled Requirement, Not a Metal Nickname
Aluminum and stainless can both be brushed, bright, matte, colored, coated, or printed, but their appearance routes are not equivalent.
Aluminum can use mill, bright, brushed, coated, or anodized surfaces. Alloy, temper, pretreatment, texture, direction, and anodic route can affect color and visual uniformity. Stainless product data distinguishes surfaces such as cold-rolled, bright, polished, and brushed finishes. Grade, supplier, coil, polishing media, direction, protection, and fabrication can alter the final appearance.
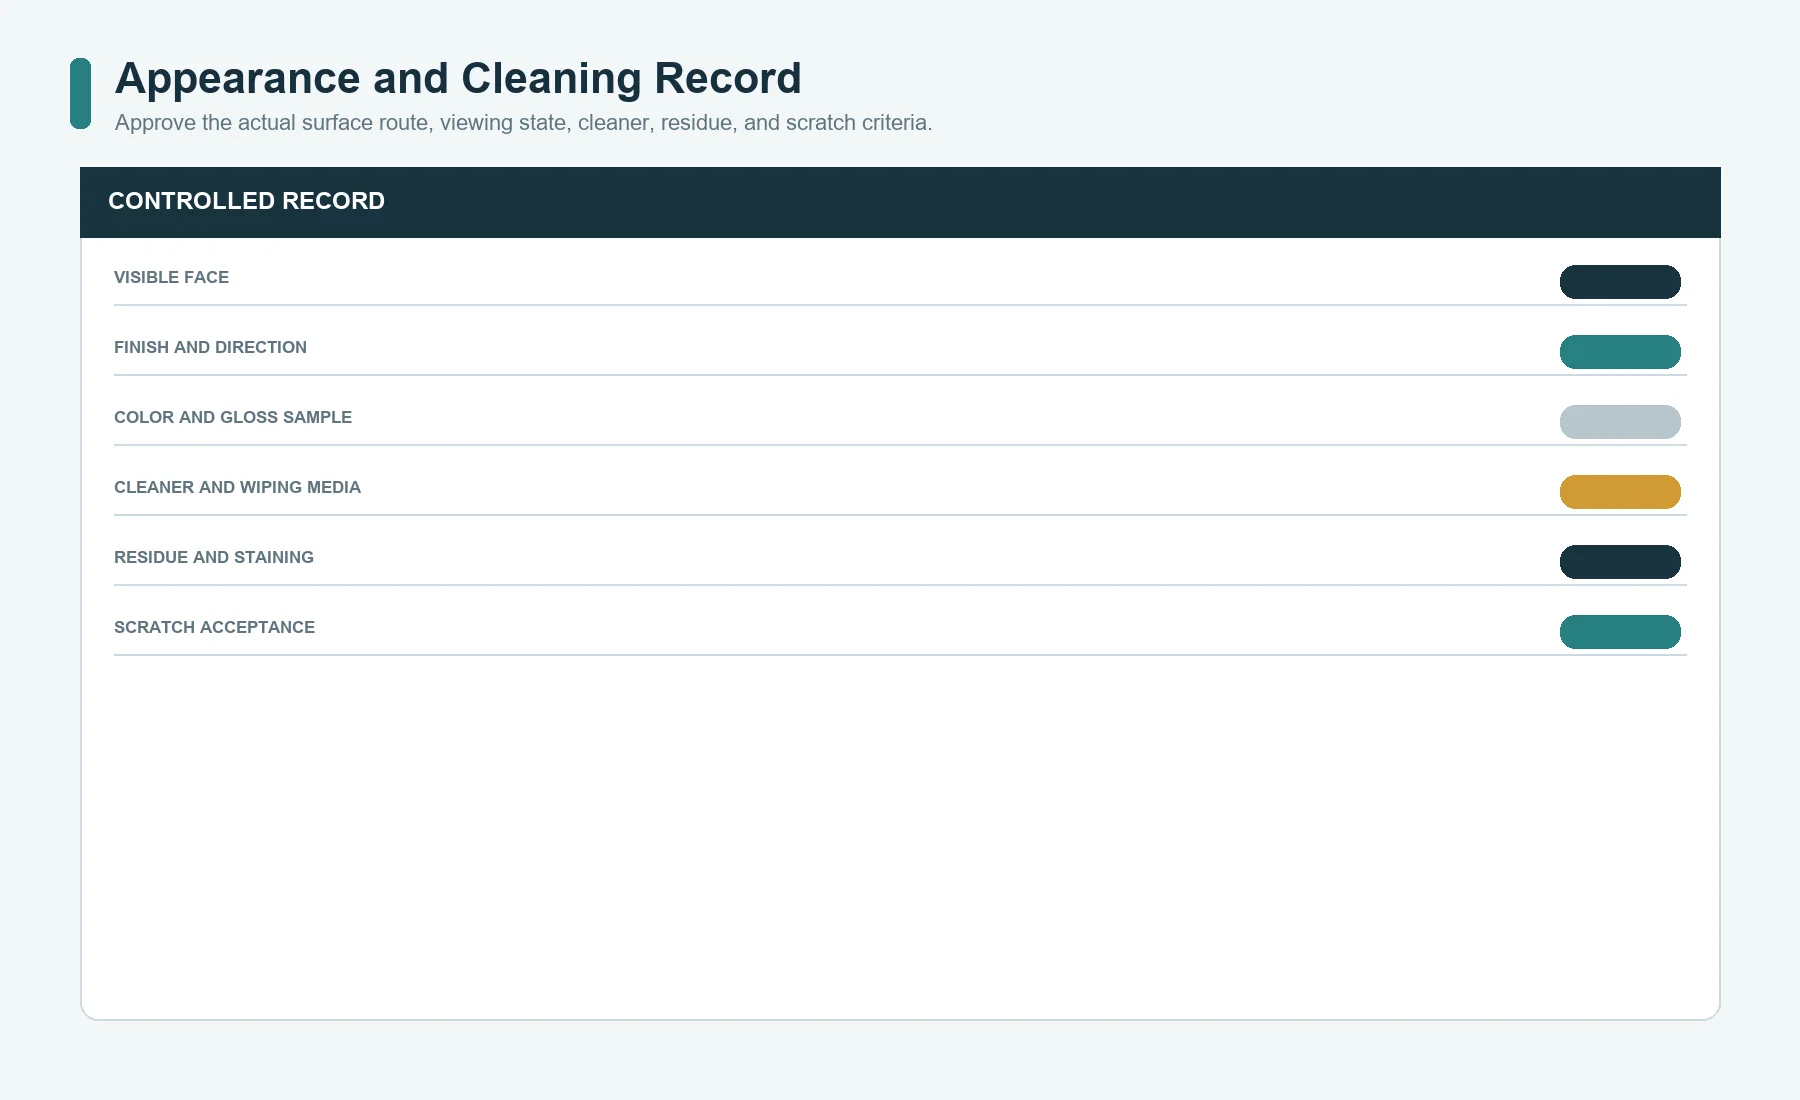
Control appearance with:
- material and finish designation;
- visible face;
- grain or brush direction;
- gloss, color, or texture reference;
- acceptable variation within and between lots;
- weld, stud, cut, and formed-area appearance;
- handling mark and scratch criteria;
- protective film and removal stage;
- lighting and viewing condition;
- approved sample status.
Cleaning can change the choice. Identify actual detergent, solvent, disinfectant, alkaline or acidic cleaner, salt remover, rinse, temperature, dwell, wiping media, pressure, and frequency. A material that resists the cleaner can still retain deposits in a brush pattern, discolor at a crevice, show wipe marks, lose a fill or print, or suffer adhesive-edge attack.
When metal may be the wrong medium, the graphic overlay materials guide remains the broader reference for a polymer label, overlay, acrylic, glass, resin, or another front-surface route.
Marking Compatibility Can Reopen the Material Choice
The selected material and finish must support the required fixed graphics, variable data, contrast, color, depth, resolution, and exposure. That does not mean one material has one marking method.
For each candidate route, ask:
- is the mark on, in, or below the finished surface;
- does the process occur before or after cutting and forming;
- can it carry serialized or machine-readable data;
- does the alloy or grade affect the result;
- does pretreatment, anodizing, passivation, polish, or brush direction change contrast;
- what happens at a scratch, cleaner exposure, or abrasive contact;
- which appearance and readability evidence approves the route;
- how is rework or replacement data controlled.
Do not let a preferred marking process silently select the wrong base material, and do not choose a material while leaving the marking result unresolved. The planned MN-03 article will compare etched, anodized, and printed metal nameplate routes in detail. Until it is live, keep that future URL out of rendered content.
Behind the Plate and at Fasteners: Adhesive, Crevices, and Couples
A material comparison on a flat desk can fail after installation.
For adhesive mounting, compare:
- plate mass;
- plate stiffness and its ability to follow the substrate;
- enclosure material, coating, texture, curvature, and cleanliness;
- back-surface finish;
- edge lift and peel loading;
- differential thermal expansion;
- water and cleaner paths;
- installation pressure and fixture;
- service removal and substrate damage.
For mechanical mounting, compare:
- fastener material and galvanic relationship;
- hole bearing and remaining section;
- head and washer support;
- countersink depth;
- clamp load and plate dish;
- gasket or isolator;
- water trap and drainage;
- torque or installation control;
- repeated removal;
- anti-tamper requirement.
JASPER’s materials and adhesives page is the project context for substrate and adhesive review. It is not evidence that one unnamed tape works on every aluminum or stainless back surface.
A full-surface adhesive may allow a lighter aluminum plate to meet flatness and vibration needs. A removable plate in a hot, wet maintenance zone may favor a mechanically retained stainless route. A stainless plate on an aluminum enclosure may introduce a larger dissimilar-metal interface than an aluminum plate with isolated stainless screws. Installation is part of material selection, not a note added afterward.
Cost Is Compared Only Between Viable Constructions
Raw material price changes with market, grade, form, region, quantity, and purchase timing. It is also only one line in the finished plate.
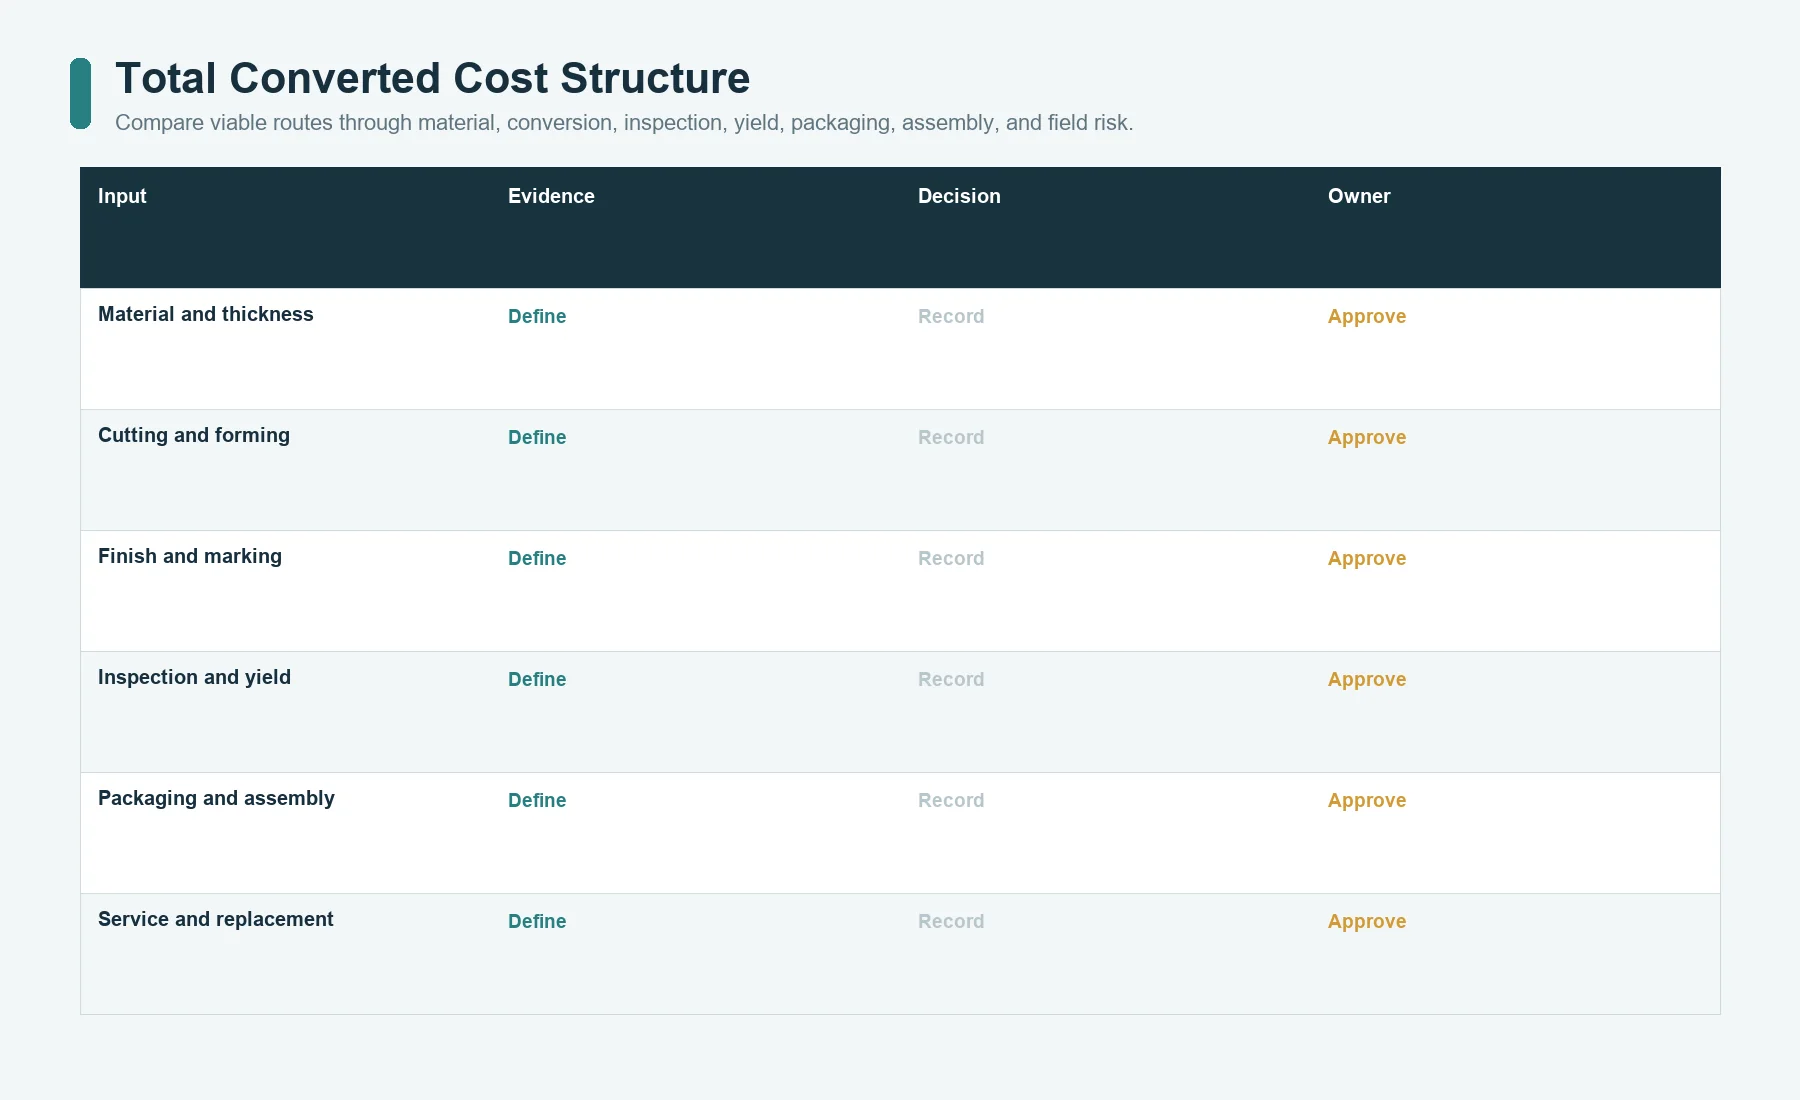
Compare both routes on one controlled RFQ. Keep the cost ledger separated into:
- alloy or grade, condition, stock form, minimum buy, and protective film;
- nesting, grain or polish direction, trim, and cosmetic rejection;
- cutting, drilling, forming, deburring, and fixture requirements;
- pretreatment, anodizing, sealing, brushing, polishing, cleaning, passivation, or coating;
- fixed and variable marking preparation;
- adhesive, hardware, isolation, edge sealing, and installation;
- finish, contamination, geometry, data, and corrosion evidence;
- scratch protection, lot separation, mass, handling, and packaging;
- cleaning, removal, replacement, and corrosion control in the field.
Aluminum is not automatically cheaper after anodizing, masking, color control, isolated hardware, and cosmetic rejection are included. Stainless is not automatically more expensive after long service, simplified finish, thinner geometry, or reduced replacement is considered. Neither conclusion is valid without the same drawing, environment, quantity, evidence, and delivery terms.
Use cost as a tie-breaker only after each route meets the technical gates. Otherwise the comparison rewards a lower quotation created by missing requirements.
Close the Material Decision Record With Evidence and Residual Risk
Run the selection in this order:
1. CAN THE MATERIAL ROUTE SURVIVE THE DECLARED ENVIRONMENT?
2. CAN IT BE MOUNTED WITHOUT UNCONTROLLED STRESS OR CORROSION?
3. CAN THE REQUIRED MARK REMAIN READABLE?
4. CAN THE FINISHED GEOMETRY AND EDGE BE PRODUCED?
5. CAN APPEARANCE AND CLEANING BE CONTROLLED?
6. CAN THE SUPPLIER PROVIDE THE REQUIRED EVIDENCE?
7. WHICH QUALIFIED ROUTE BEST FITS MASS, SERVICE, AND TOTAL COST?
The first six questions are qualification gates. The seventh is optimization. This order prevents a preferred finish or low quote from surviving after a hard requirement has already failed.
Document each rejected route with the actual reason. Stainless too expensive is weak when the grade, finish, thickness, marking, and quantity are not equal. Aluminum not durable is equally weak when alloy, temper, finish, support, exposure, and acceptance are undefined.
The quality and testing page provides general context for requirement, specimen, method, result, and record control. It does not prove a particular nameplate material has passed the project environment.
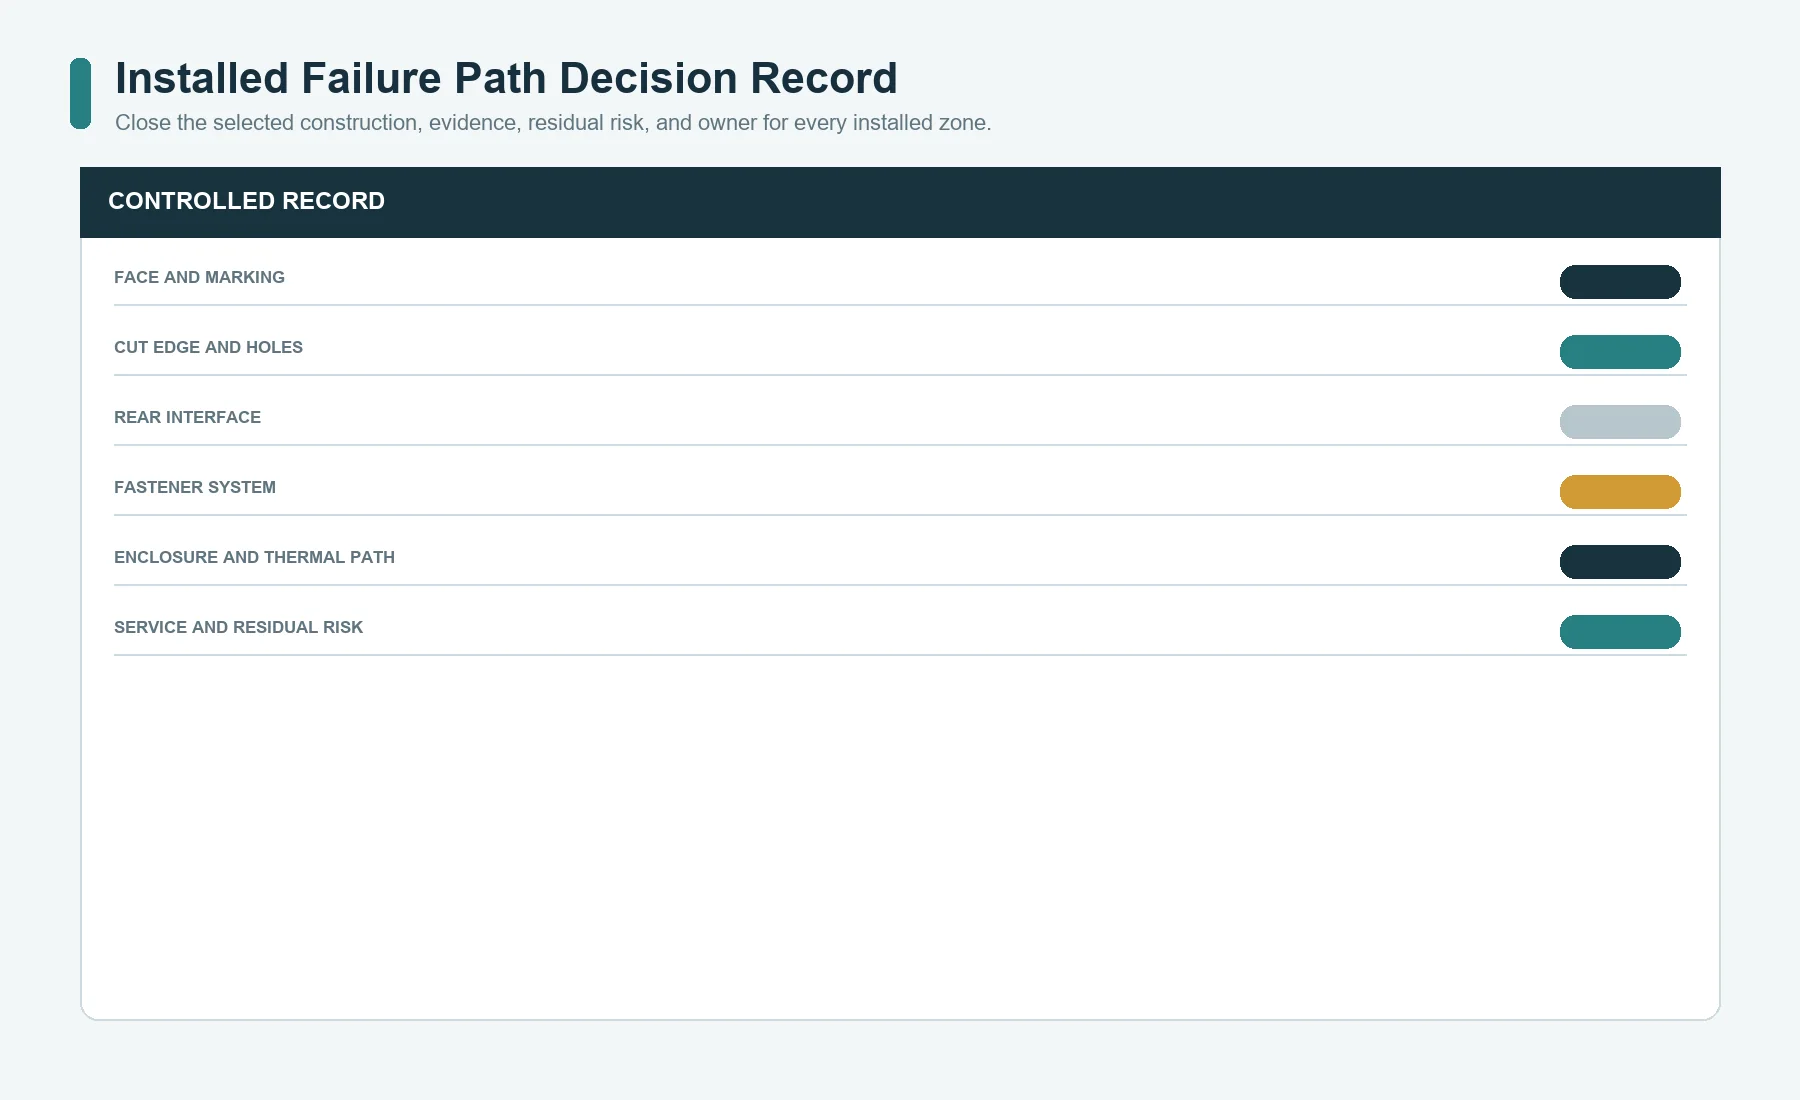
Close the review with one record:
| Requirement | Selected construction | Evidence | Residual risk | Owner |
|---|---|---|---|---|
| face readability and appearance | material, finish, marking | sample and inspection method | field scratch or cleaner change | product and quality |
| cut edges and holes | process sequence and edge condition | dimensional and visual evidence | finish damage during service | engineering and supplier |
| rear interface | adhesive or direct contact construction | substrate trial and installed fit | contamination or edge liquid | manufacturing |
| fastener zone | fastener, washer, isolation, seal, drainage | assembly and corrosion evidence | coating damage or retained moisture | mechanical engineering |
| enclosure behavior | thickness, support, thermal relationship | fit, flatness, and thermal evidence | new enclosure revision | system owner |
| field service | cleaner, removal, replacement, inspection | service procedure and record | uncontrolled replacement practice | service owner |
Record why the other route was rejected or held as an alternate. Preserve open risks and their owners instead of converting uncertainty into a broad statement that one metal is better.
Hand the Selected Material to the Metal Nameplate Specification
Once the comparison closes, convert the decision into a controlled material record:
- alloy or stainless grade;
- temper or supplied condition;
- product form and governing material standard;
- stock and finished thickness;
- visible and hidden surface finish;
- anodizing, cleaning, passivation, polish, brush, coating, or other treatment;
- grain or finish direction;
- marking result and process boundary;
- hole, edge, bend, stud, and flatness requirements;
- adhesive or fastener system;
- isolation, seal, and drainage;
- enclosure material and finish;
- exposure and cleaning inputs;
- first-article and validation evidence;
- approved sample;
- substitution and change-notification rule.
If a field remains open for supplier recommendation, label it as a proposal and require approval before production. Do not write aluminum or stainless at supplier option unless both complete routes are qualified and genuinely interchangeable in the assembly.
The planned metal-nameplate specification Resource will own the full drawing, release, first-article, and change-control workflow after it is published. Until that route is live, keep its URL out of rendered content and retain the future reciprocal-link instruction in the deployment plan.
Sources
- Aluminum Association: North American Aluminum Sheet Environmental Product Declaration
- Aluminum Association: ANSI H35.1/H35.1M Alloy and Temper Designation Systems
- ASTM B209/B209M – Aluminum and Aluminum-Alloy Sheet and Plate
- ASTM A240/A240M – Chromium and Chromium-Nickel Stainless Steel Plate, Sheet, and Strip
- Outokumpu Core Range Datasheet
- Outokumpu Supra Range Datasheet
- ISO 7599:2018 – Decorative and Protective Anodic Oxidation Coatings on Aluminium
- ASTM A967/A967M – Chemical Passivation Treatments for Stainless Steel Parts
- worldstainless: Corrosion Resistance of Stainless Steels
- worldstainless: Stainless Steel in Contact with Other Metallic Materials
- ASTM G48 – Pitting and Crevice Corrosion Resistance of Stainless Steels and Related Alloys
- ASTM G71-81(2024) – Conducting and Evaluating Galvanic Corrosion Tests in Electrolytes
- ISO 8251:2018 – Measurement of Abrasion Resistance of Anodic Oxidation Coatings
Send Both Material Routes for Engineering Review
Submit the drawing, candidate alloy and stainless grade, thickness options, enclosure and fastener materials, finish, marking, cleaner, corrosion map, appearance reference, mounting, validation evidence, annual quantity, and service plan through JASPER’s contact page. The useful output is not a generic material winner. It is one qualified route with controlled assumptions, a rejected-route record, and a drawing that prevents substitution from reopening the decision.
Ready to Start Your Project?
Tell us about your membrane switch, keypad, or graphic overlay requirements. Our engineering team will review your specifications and provide a detailed quote.