
METAL NAMEPLATE RELEASE AND DRAWING RESOURCE
Metal Nameplate Specification: From Ambiguous Drawing to Quote-Ready Release
A metal nameplate specification is complete only when a supplier can manufacture and inspect the same finished part without guessing what metal, black text, outdoor, or adhesive backed means. The release must identify the nameplate’s duty, material condition, finished geometry, marking result, mounting interface, exposure, controlled data, and acceptance evidence. These fields belong together because a change in one can alter the others. A corrosion-resistant alloy can still fail at a fastener, a durable mark can still be unreadable after abrasion, and a strong adhesive can still lift when the mating surface or edge load was never defined.
JASPER’s custom metal equipment nameplates are the commercial route when an OEM needs a rigid identification, rating, instruction, safety, asset, or control-panel plate. This Resource is a drawing redline guide. It shows which questions must be closed before quotation and purchase release; it does not select an alloy, marking process, adhesive, or test severity for an unnamed application.
The Drawing That Looks Complete but Cannot Be Quoted
Consider a rectangular plate drawing with four corner holes, a logo, several text lines, and these notes:
MATERIAL: METAL
TEXT: BLACK, PERMANENT
FINISH: BRUSHED
MOUNTING: ADHESIVE OR SCREWS
ENVIRONMENT: OUTDOOR
ARTWORK: SEE PDF
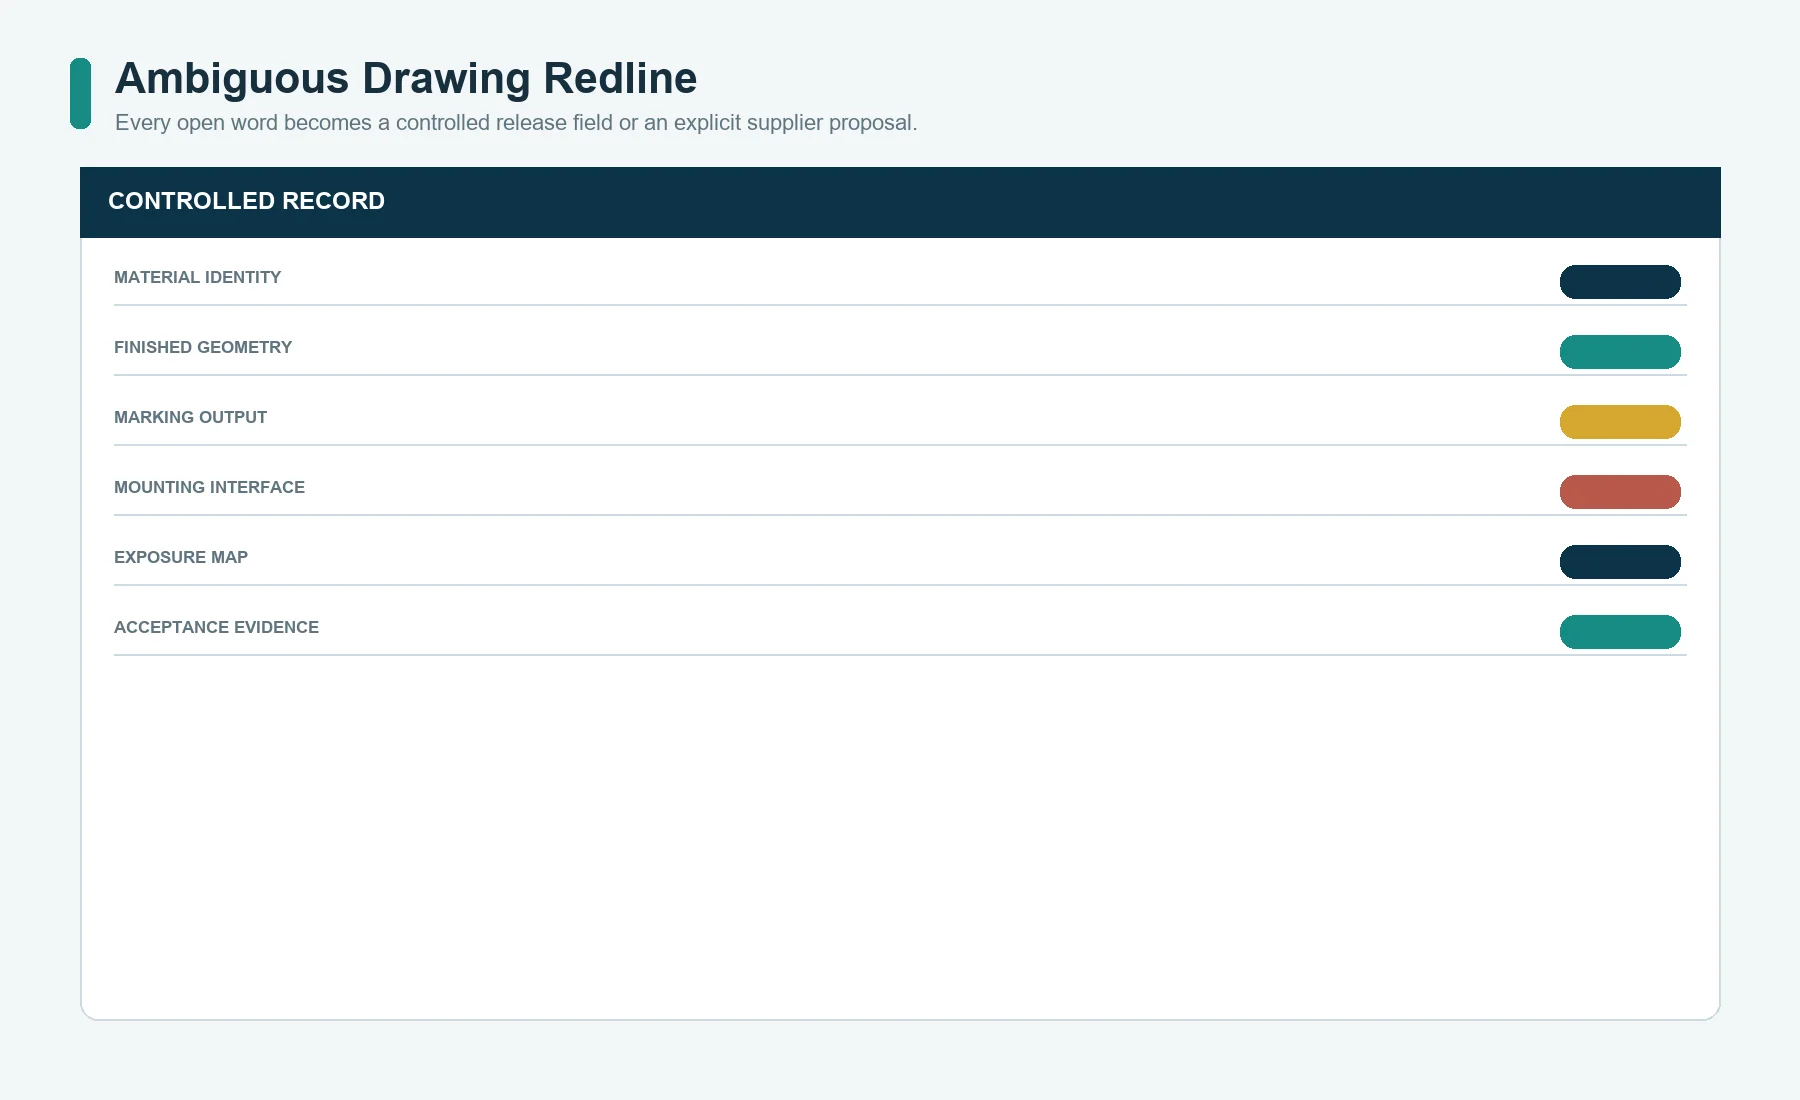
The shape appears finished, yet almost every purchasing decision is still open. Metal does not identify an alloy, grade, temper, product form, surface, or substitution rule. Black does not say whether color is created by ink, dye, filled recesses, conversion treatment, laser contrast, or another route. Permanent has no exposure, duration, failure definition, or verification method. Brushed lacks direction, reference sample, roughness, gloss, and protected-face control. The mounting note describes two different load paths. Outdoor hides water, salt, UV, temperature cycling, industrial fallout, cleaner, contact metal, drainage, and service conditions.
Quotation from this drawing would require assumptions. One supplier might choose a thin aluminum plate with pressure-sensitive adhesive. Another might choose stainless steel with drilled holes. Both could claim conformance to the words while delivering parts that differ in mass, stiffness, appearance, corrosion behavior, marking, installation, and cost.
The redline process below turns those open words into a controlled release. It begins with the job the plate must perform, then closes the physical and information interfaces that can change that job.
Redline 1: Nameplate Duty and Required Permanence
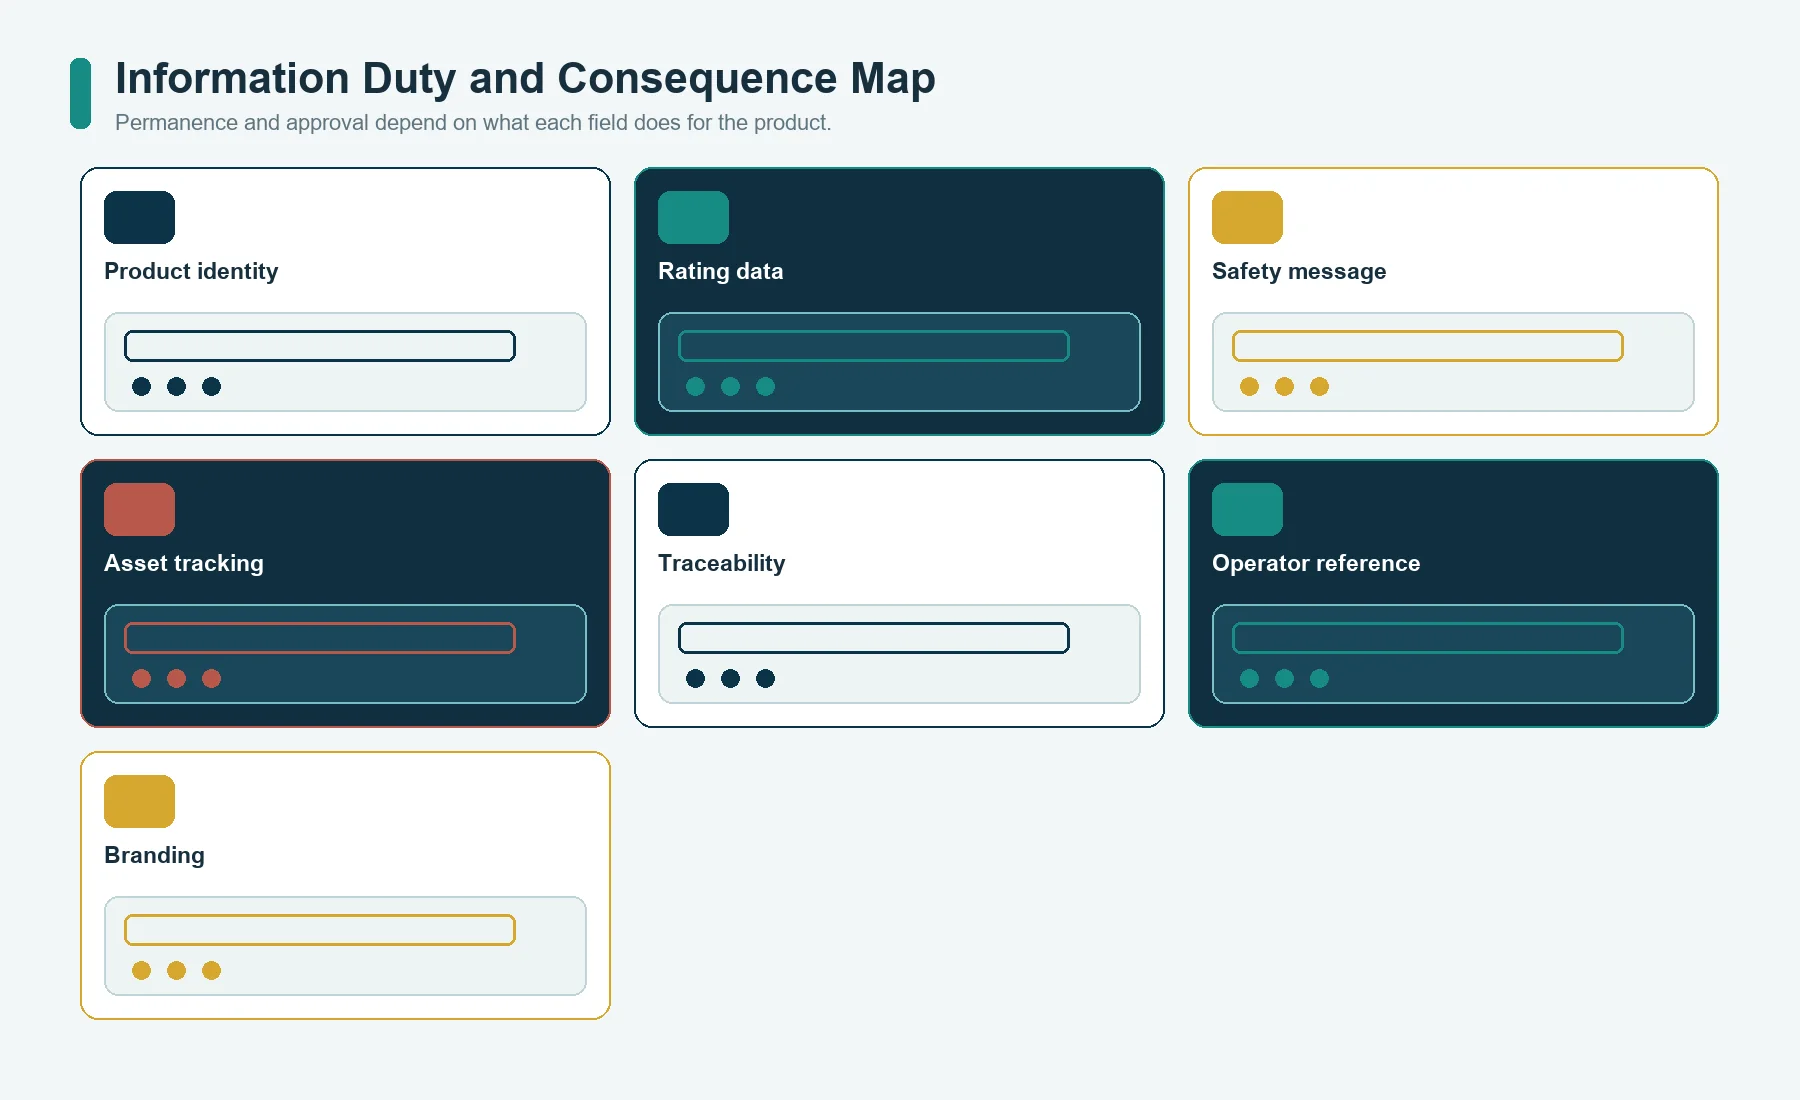
Start by assigning each visible field a function. A metal plate can carry several kinds of information, and they do not always require the same marking, revision, or acceptance path.
| Information duty | Typical content | Specification question |
|---|---|---|
| product identity | model, type, manufacturer, part number | must the identity remain readable for the product’s service obligation? |
| rating data | electrical, pressure, load, environmental, or operating limits | which contract or regulatory source controls the wording and symbols? |
| safety information | warning, caution, prohibition, mandatory action | who approves text, language, symbol, color, and location? |
| asset tracking | asset number, owner code, inventory reference | is the data assigned by the OEM, customer, or supplier? |
| traceability | serial, lot, date, batch, Data Matrix, barcode | what creates the data, prevents duplicates, and verifies readability? |
| operator reference | control labels, instructions, direction arrows | what viewing distance, lighting, contamination, and wear are expected? |
| branding | logo, product family, decorative field | which master artwork and appearance sample are authoritative? |
Do not use one vague durability adjective for every field. Loss of a decorative color and loss of a safety rating are not equivalent failures. The specification should identify which information must survive the declared service and which appearance change is acceptable without making the plate nonconforming.
Define permanence as an outcome tied to the actual duty:
- text, symbols, and machine-readable data remain identifiable;
- the plate remains attached or mechanically retained;
- corrosion does not remove required information or create an unsafe edge;
- color and contrast stay within the approved appearance rule where color is functional;
- variable data remains unique and associated with the correct part or assembly;
- the plate cannot be moved to another product when tamper evidence or serialized identity is required;
- cleaning, maintenance, and service do not erase or detach required information.
If the contract cites an identification standard, record the document, revision, marking class, data syntax, verification responsibility, and any precedence rule. The U.S. Department of Defense’s MIL-STD-130 document record, for example, concerns identification marking of U.S. military property. A reference to that document is not a general synonym for durable marking and does not make an unreviewed plate compliant with a specific contract.
Redline 2: Metal Identity, Temper, Finish, and Thickness
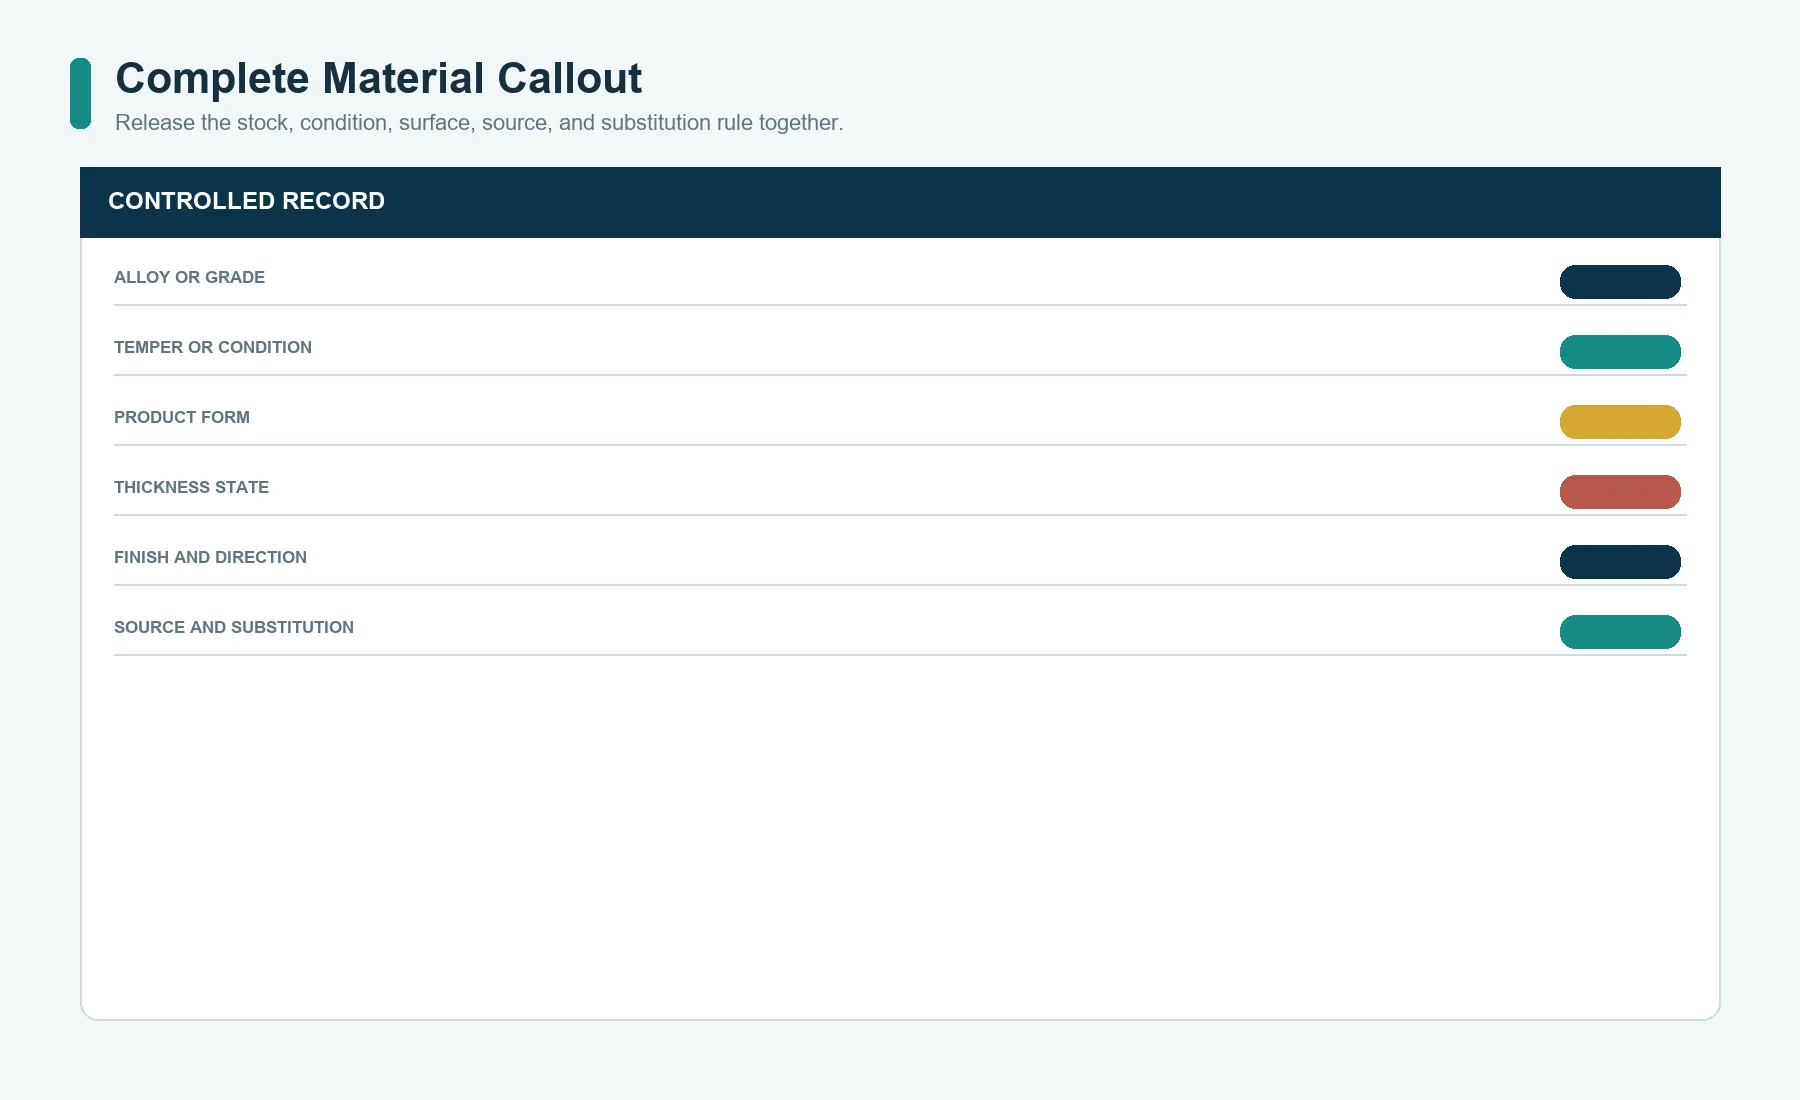
The material line must describe the stock that enters production and the condition expected in the finished plate. Aluminum, stainless steel, and brass are families, not complete purchase descriptions.
Record, where applicable:
- alloy or grade designation and governing material specification;
- temper, hardness, annealed condition, or other mechanical condition;
- sheet, strip, foil, plate, or another product form;
- nominal stock thickness and whether finish or coating changes the finished value;
- first surface, second surface, grain, rolling, or brushing direction;
- mill, brushed, polished, bead-treated, coated, plated, anodized, passivated, or other finish;
- color and appearance reference for any conversion or decorative finish;
- protective film identity, covered face, removal point, and residue rule;
- allowed source, approved equivalent, and substitution approval route;
- certificate, lot traceability, or material-record requirement.
The Aluminum Association’s ANSI H35.1/H35.1M page illustrates why the alloy and temper are separate identifiers. The standard describes designation systems for wrought and cast aluminum products and their tempers. A drawing that calls only for aluminum leaves both the alloy and condition open.
Stainless steel should likewise be released by a specific grade or standard designation. The word stainless does not establish resistance to every chloride, acid, cleaner, crevice, temperature, or metal couple. Brass requires its alloy identity and appearance policy because color, forming behavior, machinability, dezincification risk, tarnish, coating, and patina expectations can differ among compositions and environments.
Thickness cannot be selected in isolation from plate size and mounting. A larger unsupported field may need more stiffness than a small fully bonded plate. Countersinking, threading, embossing, stamping, bending, stud attachment, edge exposure, and local fastener load can also change the required stock condition. State whether thickness is a raw-material value, a finished-part value, or both, and state how it is measured when surface texture or coatings are present.
Compare aluminum and stainless steel nameplates against the installed environment and mounting conditions, then record the selected alloy or grade, condition, finish, and substitution rule in the drawing.
Redline 3: Finished Geometry, Holes, Edges, and Flatness
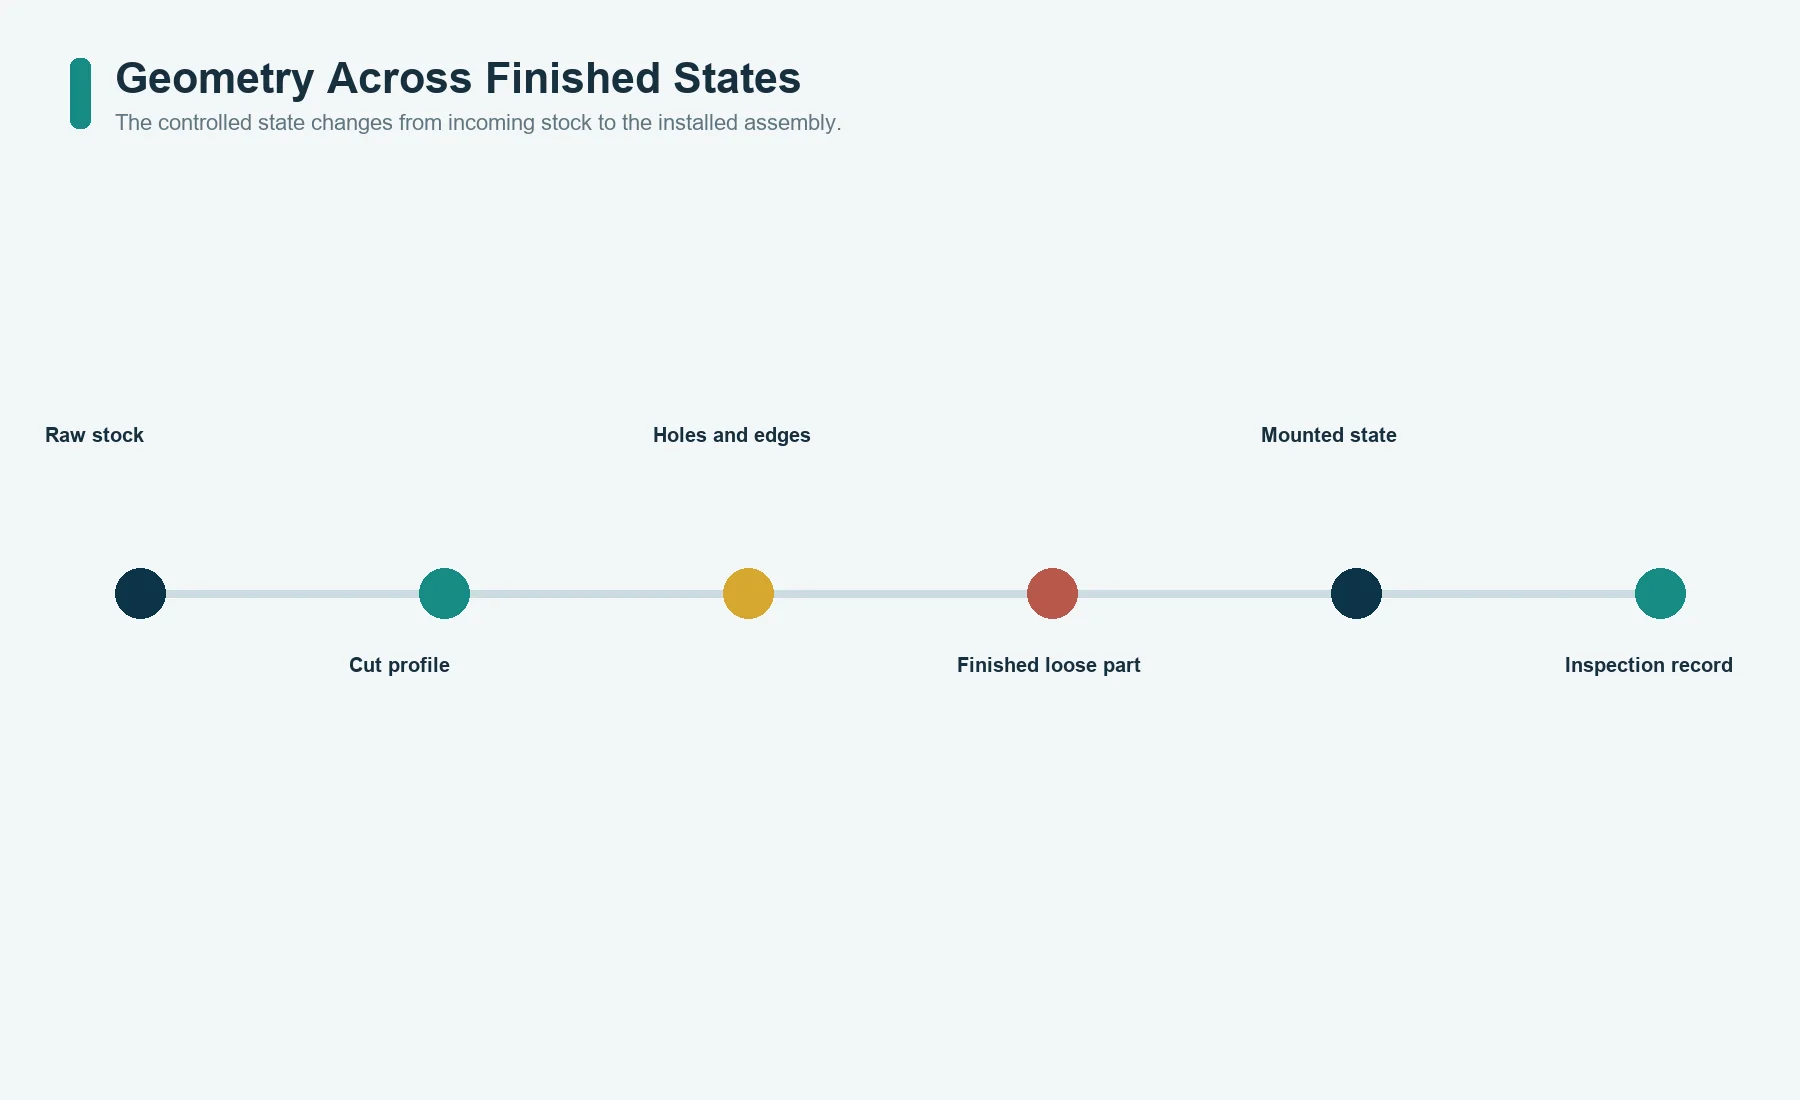
The part drawing controls the delivered geometry, not merely the artwork rectangle. Identify the coordinate system from which the supplier can cut, form, inspect, and assemble the nameplate.
At minimum, review:
- overall outline and profile;
- primary, secondary, and tertiary datums;
- hole and slot size, position, orientation, and pattern;
- countersink, counterbore, spotface, thread, insert, or stud details;
- internal and external corner radii;
- edge-break, deburr, sharp-edge, and burr-direction requirements;
- tabs, bends, returns, formed ribs, recesses, or embossed areas;
- flatness or contour in the free state and, if different, the mounted state;
- visible-face and hidden-face definitions;
- protected areas where handling or tooling marks are not accepted;
- adhesive outline, reliefs, vents, pull tabs, and liner splits;
- relationship to the enclosure aperture, fastener pattern, seal, or adjacent control.
ASME’s Y14.5 dimensioning and tolerancing standard provides a formal language for dimensions, datums, and geometric requirements. It does not select the plate tolerances. The OEM must decide which location, profile, orientation, and form relationships matter to installation and function.
One drawing state may not be enough. A thin plate can be flexible when free but constrained when bonded or fastened. A formed plate can spring after cutting. A brushed surface can make the grain direction visually critical even when the outline is symmetrical. Mark each requirement as applying to raw stock, machined or converted plate, finished loose part, or installed assembly.
Edge condition is part of the interface
Deburr is not a complete edge specification when the plate is touched, cleaned, bonded, sealed, or placed beside a cable or membrane interface. Define which side may carry a residual burr, whether the visible edge is cosmetic, whether a corner can damage an installer, and whether edge coating or sealing is needed after cutting.
For adhesive mounting, a raised burr can hold the adhesive away from the substrate and create a moisture path. For mechanical mounting, a burr or uneven countersink can change clamp load. For a service plate, an exposed edge can become the first point of wear or corrosion.
Hole position must refer to the mating assembly
Dimensioning four holes from the plate edges may be convenient, but the functional question is whether those holes align with the housing, bracket, studs, or threaded inserts. Where practical, connect the plate hole pattern to the assembly datum structure. A plate can pass its own edge-based inspection and still fight the enclosure at installation if the two parts use unrelated origins.
Redline 4: Marking Performance, Fixed Data, and Variable Data
Write the marking requirement as a finished result before selecting how it is produced. The product drawing should define what the operator, inspector, scanner, or maintenance technician must be able to identify.
For fixed graphics, control:
- approved text, symbols, logo, language, and artwork revision;
- visible color, contrast, gloss, finish, and background relationship;
- character and symbol geometry where a governing document requires it;
- line, fill, border, and clear-space rules;
- marking side and orientation;
- whether the mark is surface-applied, recessed, integrated with a finish, or otherwise constrained;
- allowable cosmetic variation and functional failure criteria;
- any protected or no-mark zone.
For variable data, add:
- data owner and source file;
- field names, syntax, sequence, and check characters;
- serialization start, end, gap, duplicate, rework, and scrap rules;
- human-readable and machine-readable relationships;
- barcode or Data Matrix symbology and size authority;
- verification method and acceptance rule;
- association between the marked plate, manufacturing lot, and product record;
- access control for regenerated or replacement plates.
Do not ask the supplier to make the mark permanent and then leave the failure mode undefined. Decide whether the project is concerned with fading, wash-off, scratching, abrasion, chemical attack, corrosion under the mark, loss of fill, loss of contrast, scanner failure, tampering, or removal of the complete plate.
The marking process should be chosen after those outputs are known. Etching, anodizing, printing, laser marking, stamping, engraving, filled recesses, photosensitive constructions, and combinations of methods do not create identical color, depth, resolution, alloy compatibility, variable-data flexibility, edge condition, or exposure behavior. Select the process against the approved marking result and acceptance criteria.
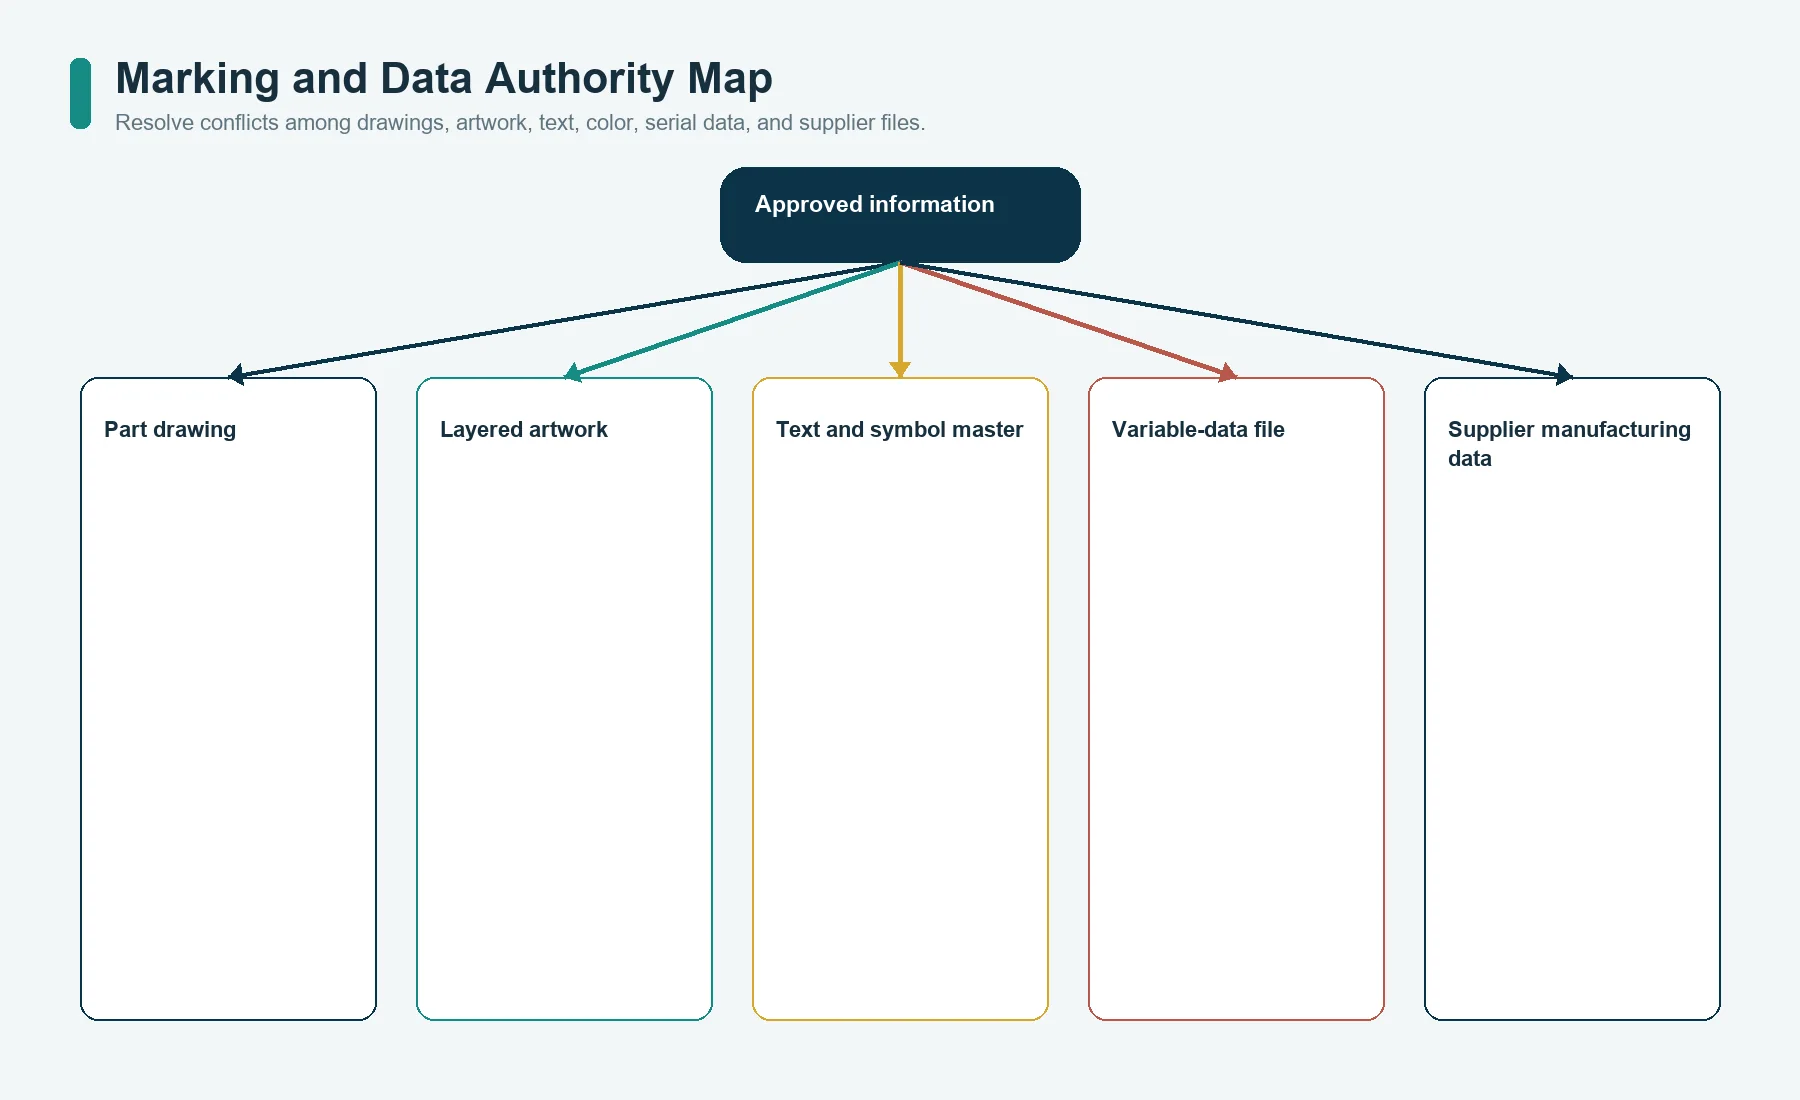
Treat artwork and engineering dimensions as different authorities
Vector artwork can define visible shapes, but it should not silently override the controlled part drawing. The release package needs a rule for conflicts among:
- dimensioned plate drawing;
- layered vector artwork;
- text or symbol master;
- color reference;
- variable-data file;
- machine-readable code specification;
- finish sample;
- supplier manufacturing data.
If the logo in the artwork is shifted but the dimensioned drawing locates it correctly, which file wins? If the PDF has flattened fonts but the source file contains editable text, which version is the approved appearance? If the barcode data and human-readable serial differ, which record stops production? Resolve those questions before a batch is marked.
Redline 5: Mounting Load Path and Mating Surface
Adhesive, screws, rivets, studs, clips, and mechanical capture are different systems. A note that permits any of them gives the supplier freedom to redesign the plate interface.
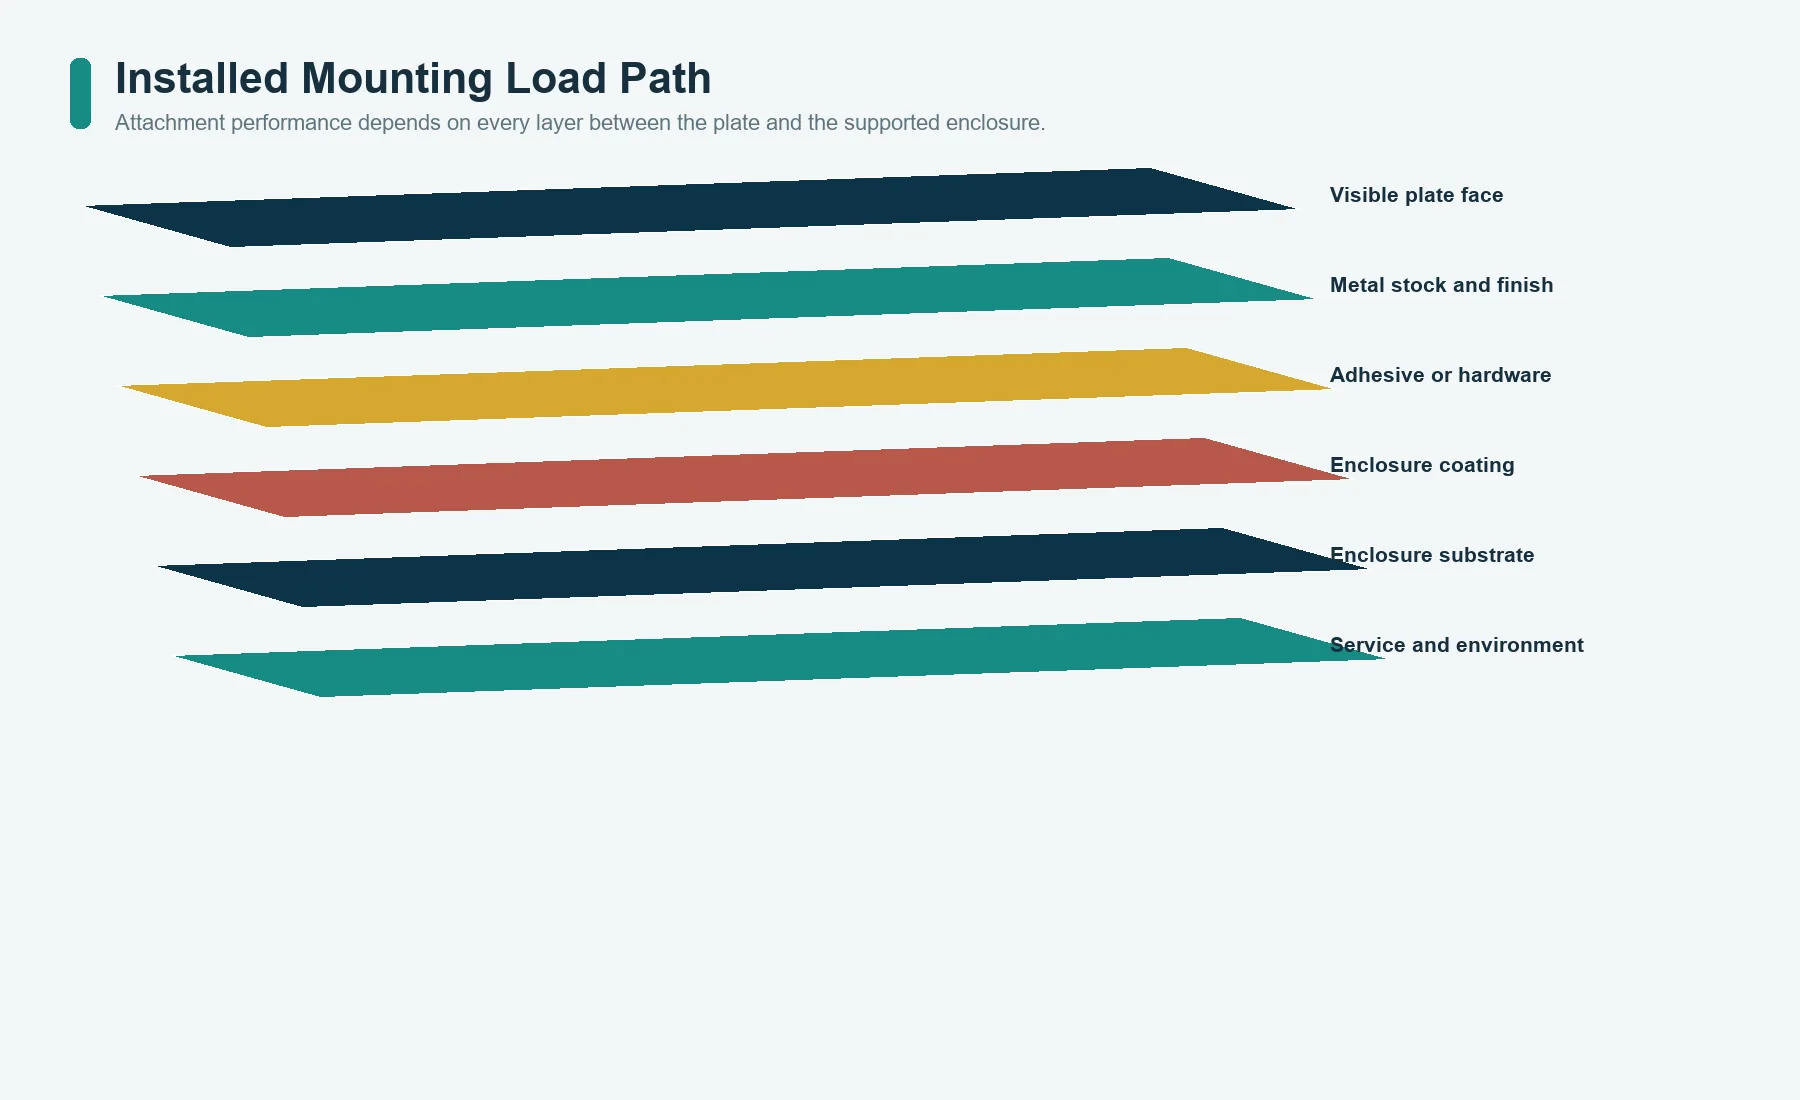
Map the mounting load path:
NAMEPLATE FACE
     |
     v
METAL STOCK AND FINISH
     |
     v
ADHESIVE / FASTENER / STUD / CLIP
     |
     v
COATING OR TREATMENT ON THE ENCLOSURE
     |
     v
ENCLOSURE SUBSTRATE AND SUPPORT
     |
     v
VIBRATION, CLEANING, IMPACT, THERMAL MOVEMENT, AND SERVICE LOAD
Adhesive mounting needs the real substrate
An adhesive-backed plate cannot be specified from the plate side alone. Record the mating material, paint, powder coat, plating, texture, curvature, flatness, surface contamination, cleaner, assembly temperature, installation pressure, dwell before loading, edge exposure, and rework policy.
3M’s technical explanation of surface energy and adhesive wet-out supports a narrow point: the substrate surface influences how an adhesive wets and bonds. It does not prove that a particular tape is suitable for an unnamed enclosure. JASPER’s materials and adhesives capability page is the relevant project-review route, but the final construction still requires the actual substrate and exposure.
Define whether the adhesive is the only retention method or a positioning aid used with hardware. Identify full coverage, perimeter coverage, local pads, adhesive-free holes, vent paths, split liners, pull tabs, and any zone that must not trap liquid or interfere with electrical grounding.
Mechanical mounting changes stress and corrosion
For screws and rivets, define fastener material, head style, washer, torque or installation control, hole clearance, access, service removal, and clamp support. A thin plate can dish under a fastener head or lift between widely spaced points. A countersink can reduce remaining section. A rivet can distort the visible face if the stack is unsupported.
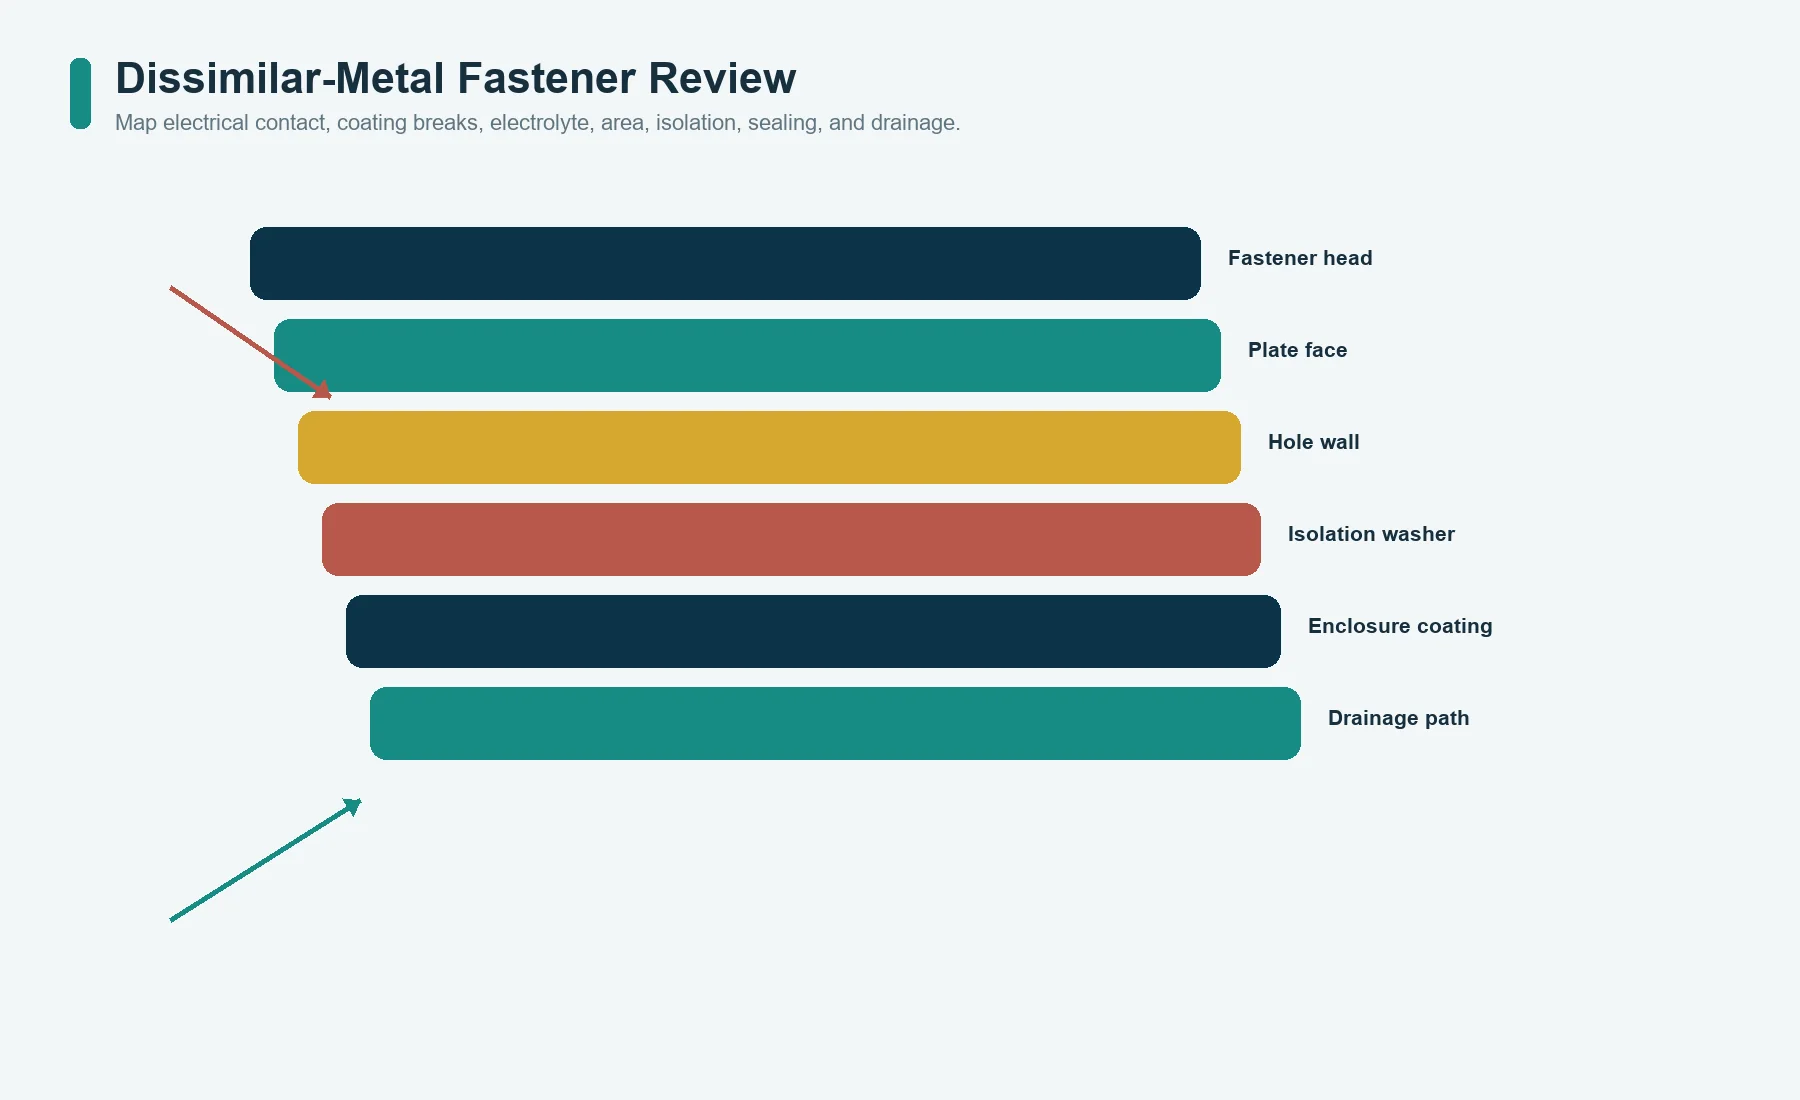
If the fastener, plate, and enclosure are dissimilar metals, review the electrical contact, electrolyte path, area relationship, coatings, isolation washers, sealants, and drainage. Mounting can create the corrosion cell that the base-metal selection was meant to avoid.
Redline 6: Exposure Map and Failure Modes
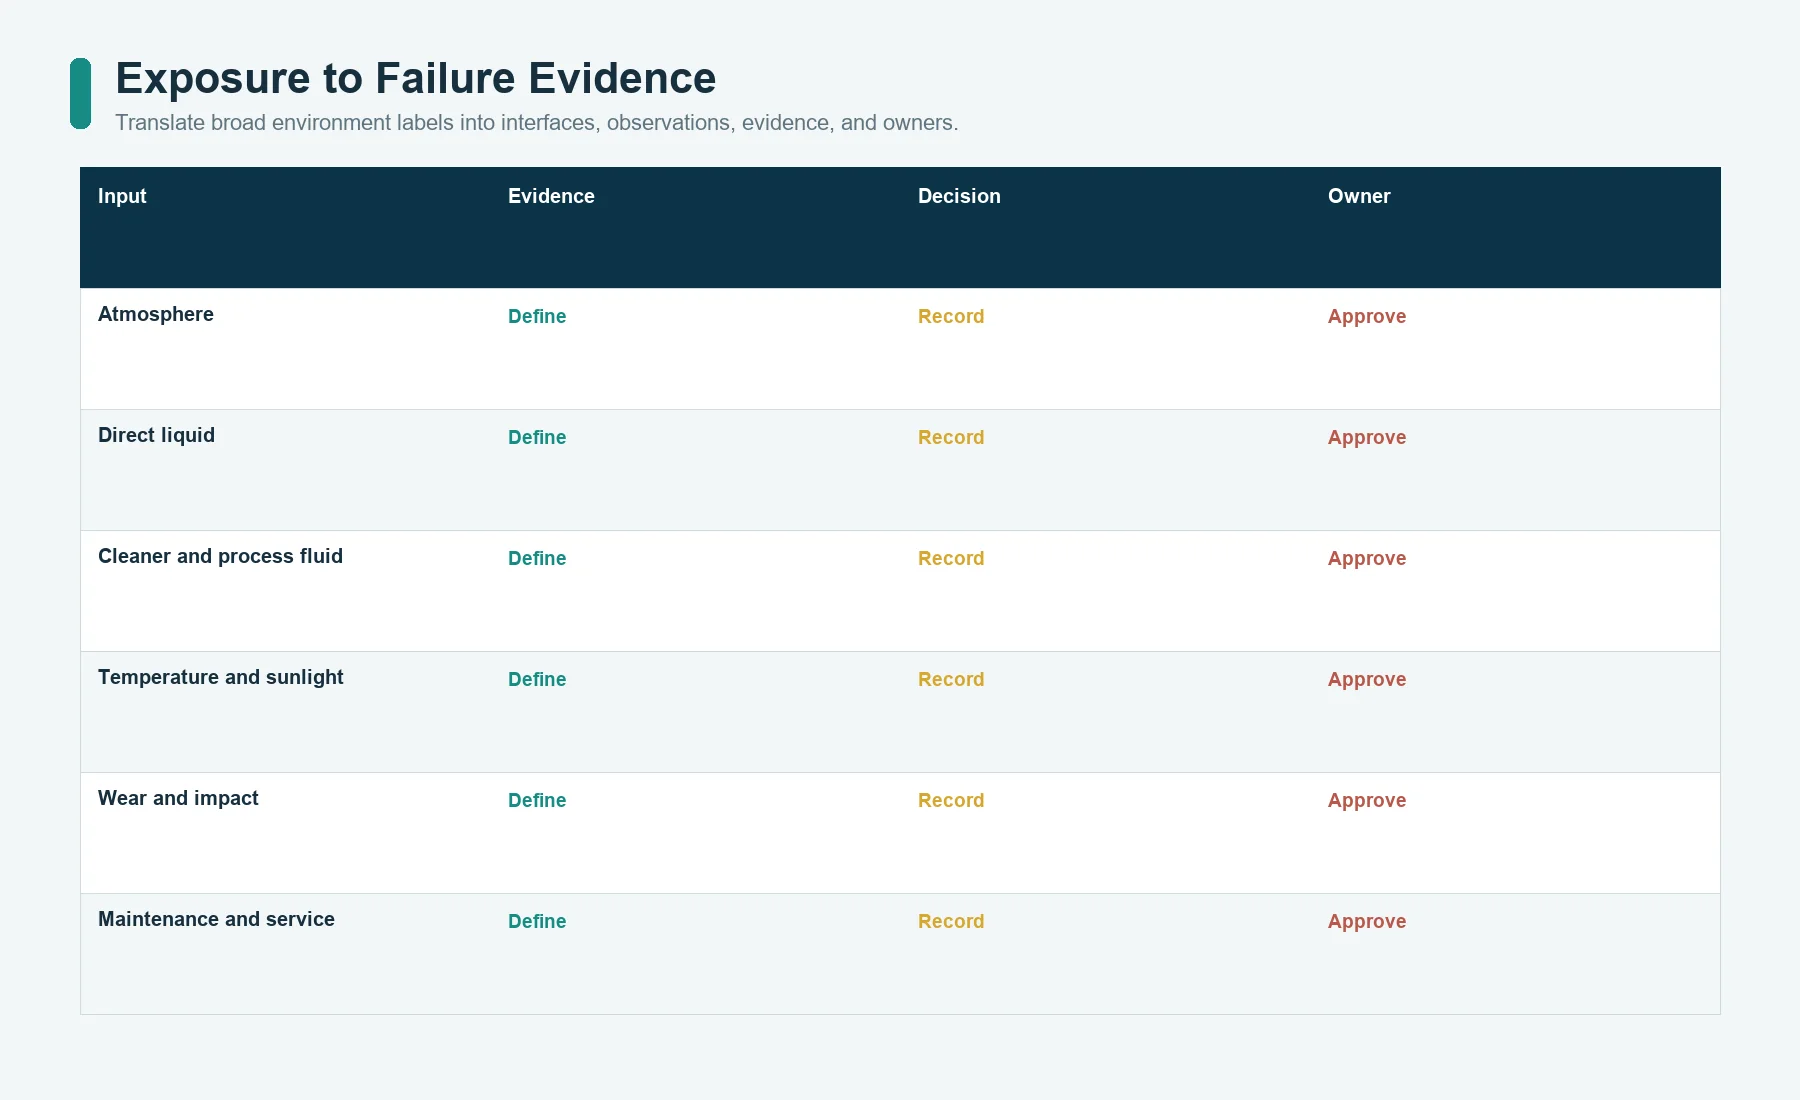
Outdoor, marine, chemical resistant, and harsh environment are screening labels, not test inputs. Build an exposure map around the installed plate.
| Exposure node | Questions to close | Possible plate-level failure |
|---|---|---|
| atmosphere | sheltered or open, wetting, salt, industrial contaminants, condensation | staining, pitting, underfilm corrosion, loss of contrast |
| direct liquid | splash, immersion, runoff, washdown, pooling, drainage | edge attack, adhesive loss, trapped liquid, marking damage |
| cleaner and process fluid | identity, concentration, temperature, contact, rinse, frequency | color shift, swelling, coating loss, residue, corrosion |
| temperature | operating, storage, cycling, gradients, heat source | differential movement, adhesive creep, distortion, finish change |
| sunlight | direct or filtered exposure, orientation, duty | fading, chalking, coating change, reduced readability |
| wear | wiping, tools, gloves, grit, hose, impact, scraping | polished finish, scratched mark, damaged edge, unreadable data |
| electrical contact | fastener and enclosure metals, conductivity, moisture | galvanic attack, staining, loss of attachment |
| maintenance | removal, replacement, solvent, scraper, repeated access | bent plate, duplicate identity, damaged substrate, unsafe edge |
ISO 9223 classifies atmospheric corrosivity using environmental and first-year corrosion information. It helps frame the atmosphere, but it does not select a metal nameplate material or predict a complete assembly without the local design and exposure. ASTM G71 provides guidance for conducting and evaluating galvanic corrosion tests in electrolytes. Its existence is a reminder that galvanic behavior depends on the coupled materials and test conditions, not a universal ranking copied into a drawing.
ASTM B117 describes operation of salt-spray apparatus. The standard itself does not prescribe a product-specific specimen, exposure period, or pass criterion, and it cautions that correlation to natural environments is not reliably predictable by itself. A note such as passes salt spray is therefore incomplete. State the specimen construction, edge condition, mounting hardware, orientation, exposure, inspection interval, cleaning after test, measured failure modes, and acceptance limit.
The marine and outdoor equipment application page provides genuine context for rain, UV, salt, temperature change, cleaning, and enclosure integration. It is not proof that an unnamed nameplate construction has passed those conditions.
Sometimes metal is the wrong medium
A rigid plate may be unnecessary when the information is short-life, frequently revised, applied to a curved surface, or better served by a lightweight printed construction. Compare the actual duty with the graphic overlay materials guide and the label nameplate product route before treating metal as mandatory.
Redline 7: Artwork, Data Files, and Revision Ownership
A production release is not one PDF attachment. It is a set of controlled files with named authority.
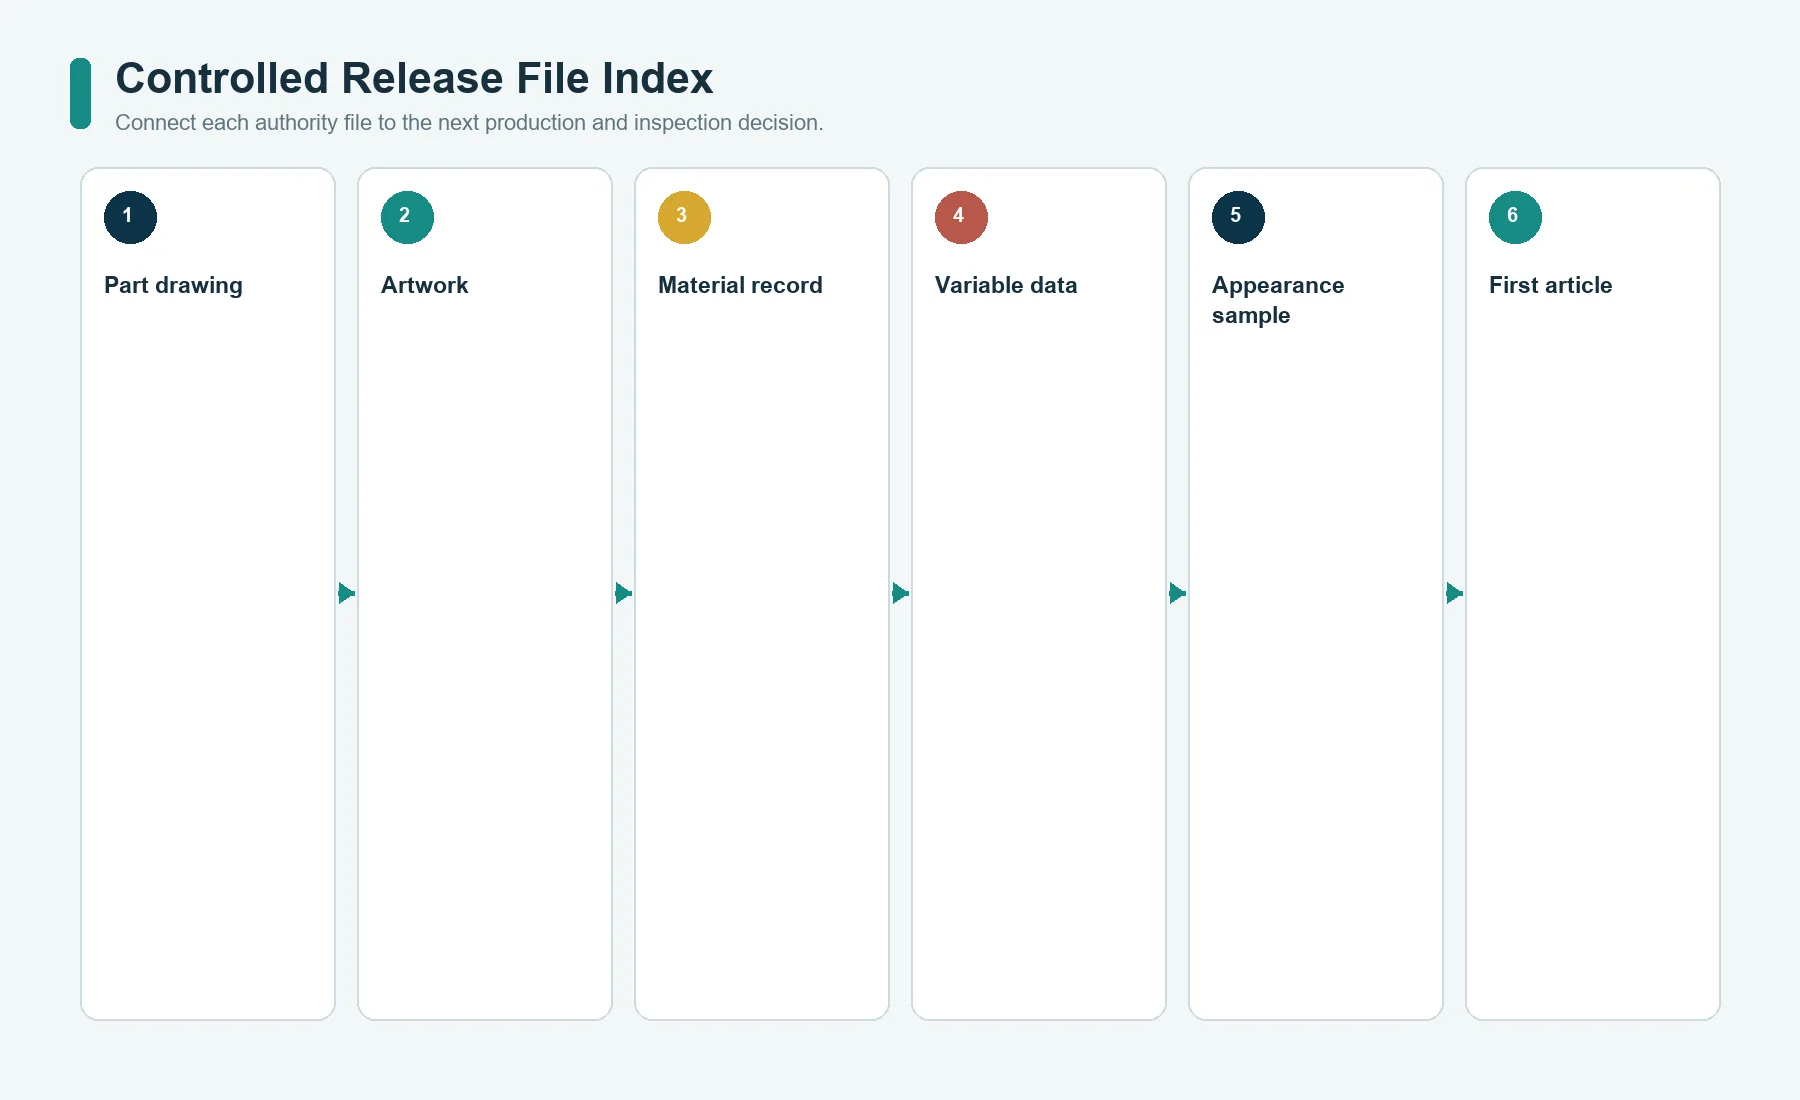
Use a release index:
| File or record | Controls | Owner | Required revision link |
|---|---|---|---|
| dimensioned part drawing | outline, datums, holes, edges, formed geometry, notes | OEM engineering | BOM and assembly |
| layered artwork | visible fixed graphics and color separations | OEM design or approved agency | part drawing and text master |
| text and symbol master | exact wording, language, warning, rating, icon | product, compliance, or safety owner | artwork |
| material and finish record | alloy, condition, surface, finish, substitution | engineering and sourcing | drawing and approved source |
| variable-data definition | field syntax, range, ownership, uniqueness | operations or customer | order and traceability system |
| code-quality rule | symbology, data, verification, acceptance | system owner | variable-data definition |
| appearance sample | color, grain, gloss, contrast, cosmetic boundary | OEM and supplier | artwork and finish |
| first-article report | measured conformance and approved deviations | supplier and OEM quality | all released files |
Name the native file format, exchange format, and rendered proof. Preserve fonts, linked assets, layers, spot colors, overprint, transparency, white underlayers, knockout areas, and variable fields as needed. A visually correct screen capture is not sufficient evidence that production data has the correct geometry, color separation, or encoded content.
Revision ownership must also cover supplier-created manufacturing files. Tool paths, etch masks, print screens, laser programs, serialization scripts, inspection programs, and fixtures may be supplier controlled, but they need a traceable relationship to the OEM release. The supplier should not correct an artwork location, change a font, substitute an alloy, alter a finish, or regenerate serialized data without a recorded authorization route.
Close the replacement-plate problem before shipment
Serialized and rating plates can outlive the first production batch. Decide:
- who may request a replacement;
- how the original product identity is verified;
- whether the old plate must be destroyed or returned;
- whether a replacement receives the same serial or a linked new identity;
- how duplicate creation is prevented;
- whether the replacement must show a revision or service mark;
- how obsolete text, logos, ratings, and compliance marks are blocked.
This is a data-control problem as much as a printing problem. A durable mark with uncontrolled regeneration can damage traceability more severely than a cosmetic defect.
Redline 8: First-Article Evidence and Change Triggers
The first article should prove the released relationships, not merely show that a plate was made.
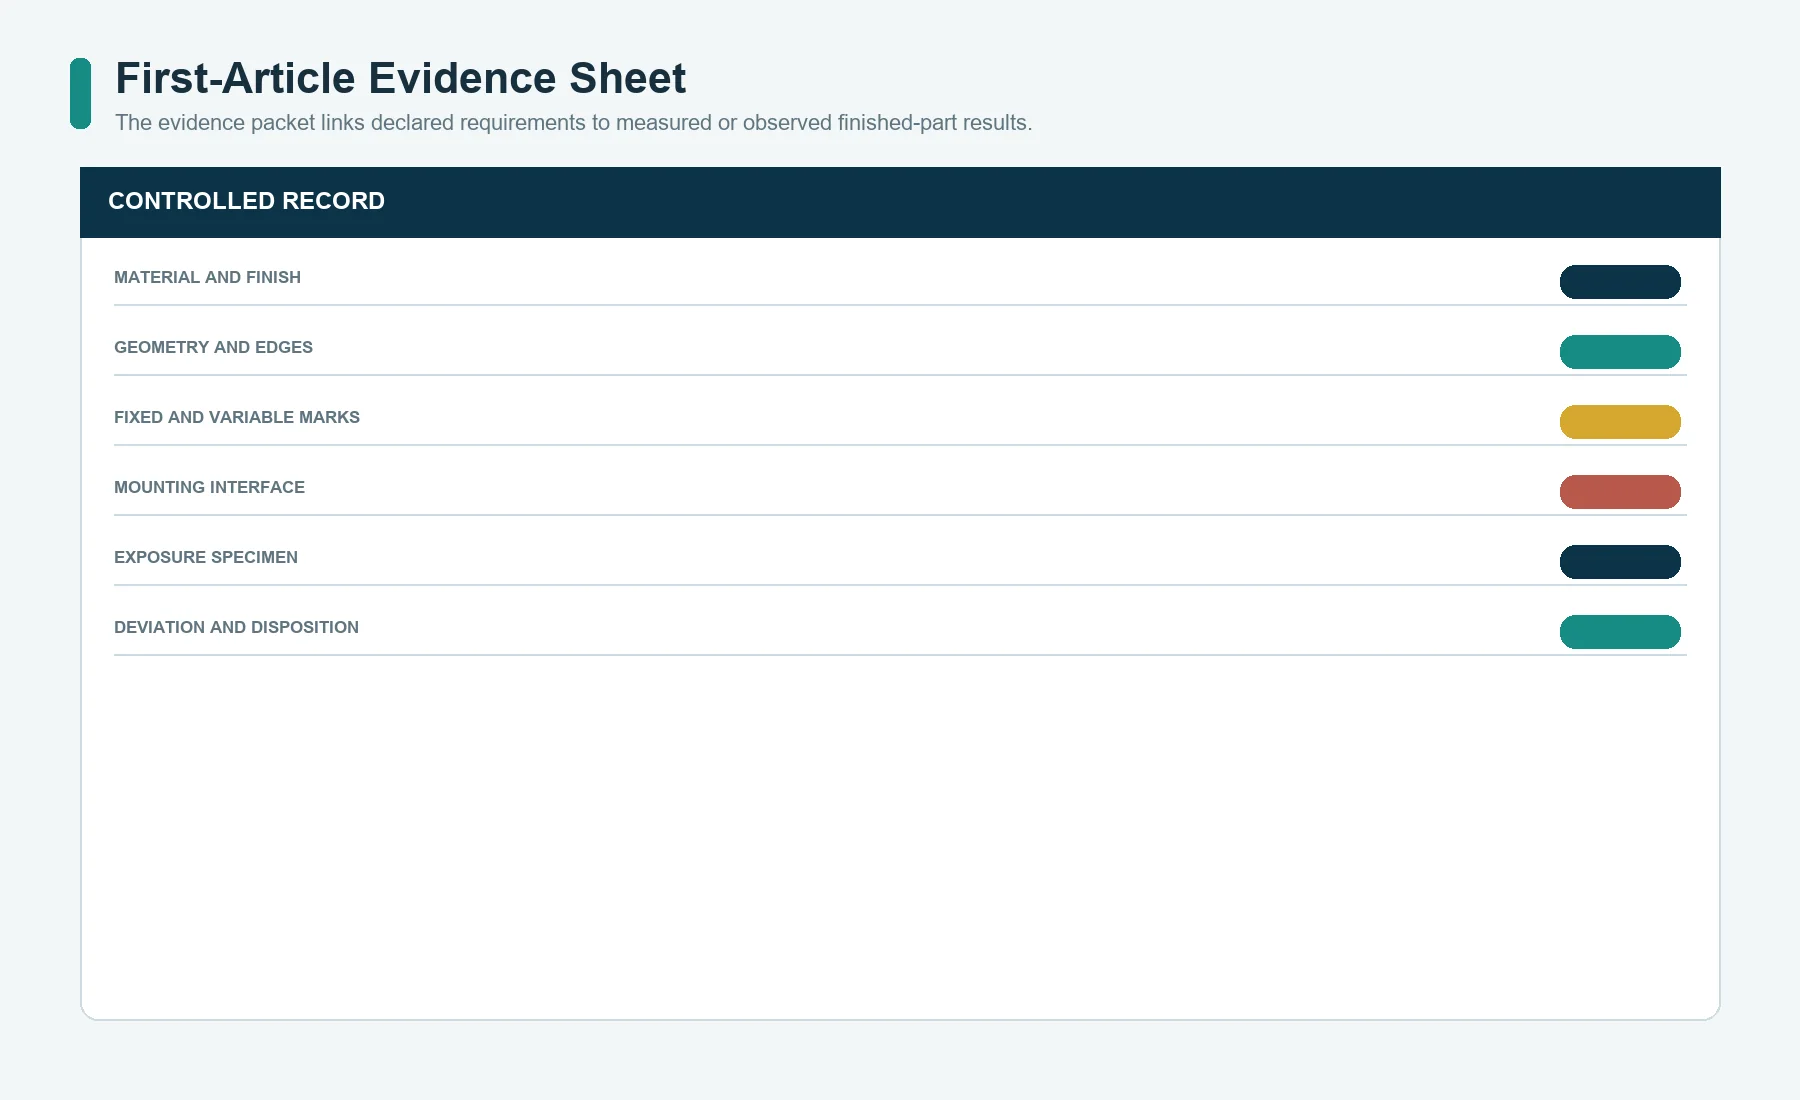
Build the evidence around the redlines:
- material identity and condition record;
- finished thickness and geometry results;
- hole, slot, stud, bend, and pattern measurements;
- edge and burr inspection from the declared face;
- surface finish, grain direction, color, gloss, and appearance approval;
- fixed-mark artwork comparison;
- variable-data generation and duplicate-control evidence;
- machine-readable code verification where required;
- adhesive outline, liner, and mating-surface trial;
- mechanical installation fit and plate distortion review;
- exposure specimens tied to the production construction;
- photographic record with orientation and revision;
- deviation list and disposition;
- approved sample or retained reference status.
The graphic overlay manufacturer page describes the broader supplier review around artwork, printing, finishing, cutting, adhesive, inspection, documentation, and repeat production. Confirm the supplied process scope, any subcontracted operations, and the required inspection records during the nameplate project review.
A change trigger is part of the original approval
Do not wait for a substitution to decide whether it matters. Define which changes require notification, sample review, partial reinspection, or complete requalification.
Review triggers can include:
- alloy, grade, temper, source, or product standard;
- stock thickness or finish route;
- anodizing, passivation, plating, coating, ink, dye, fill, or marking process;
- adhesive, primer, liner, or lamination route;
- print screen, etch mask, laser program, tool, die, fixture, or inspection program;
- artwork, text, code, serial logic, or software that creates variable data;
- process location or subcontractor;
- cleaning, pretreatment, cure, sealing, or packaging method;
- enclosure material, coating, fastener, seal, or installation process;
- acceptance method or sampling plan.
The reinspection scope should follow the changed interface. An alloy change can affect forming, finish, corrosion, marking, and bonding. An artwork correction may require code, appearance, and location review but not every mechanical measurement. A new adhesive liner may affect handling and installation even when the adhesive chemistry is unchanged.
The Quote-Ready Release Packet
When the redlines are closed, the supplier should receive one indexed packet rather than a chain of contradictory email attachments.
The packet contains:
- a dimensioned part drawing with datums, finished geometry, edge condition, material, finish, and mounting;
- controlled fixed artwork and text or symbol masters;
- variable-data structure, ownership, range, and verification rule;
- the installed substrate, fastener, seal, and enclosure interface;
- an exposure map naming actual fluids, cleaners, atmosphere, wear, and service;
- acceptance criteria tied to visible and functional failure modes;
- first-article evidence requirements;
- approved-sample and record-retention rules;
- substitution and change-notification requirements;
- order quantity, forecast, packaging, labeling, and traceability needs.
Before release, perform a cross-file conflict check. Compare the part number, revision, material, finish, color, dimensions, artwork, variable-data fields, code content, mounting, and acceptance notes across every document. A clean document set can still produce the wrong plate when two files carry different revisions.
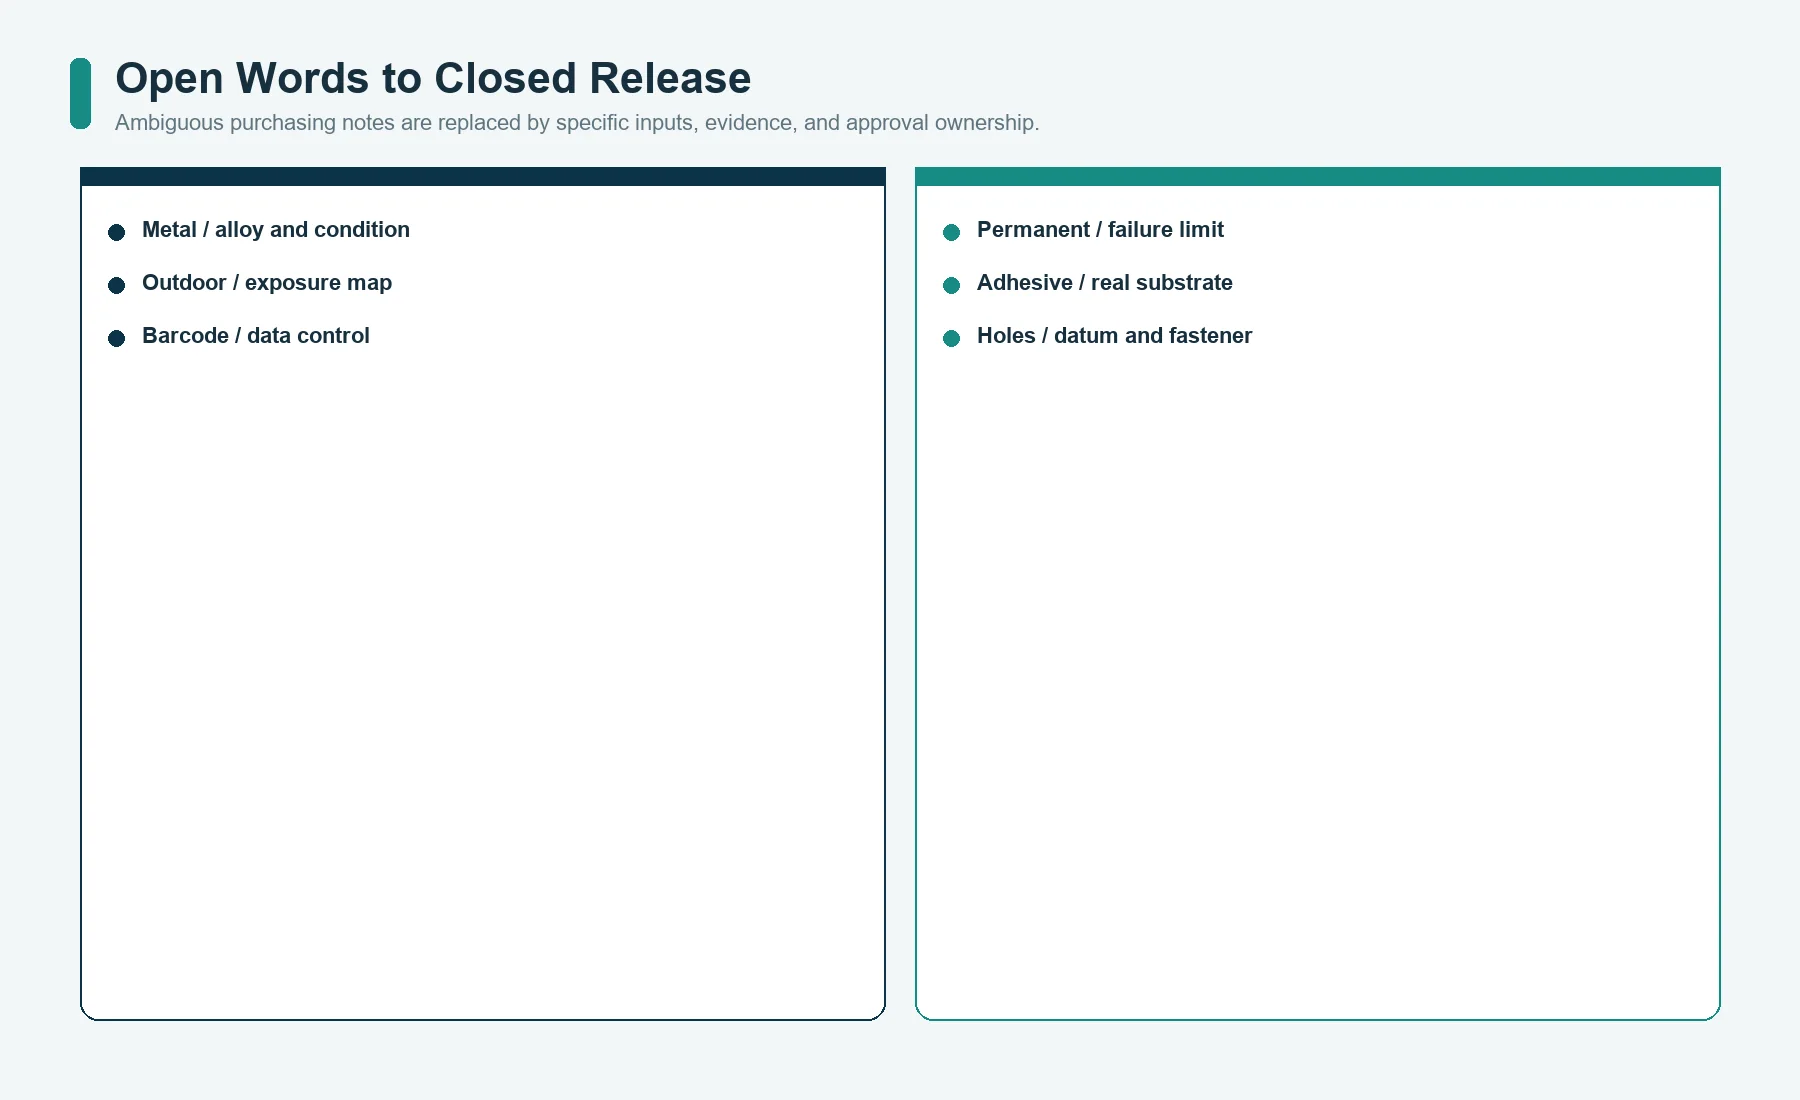
Use a simple closure board:
OPEN WORD              CLOSED RELEASE
----------             --------------
metal                  alloy / grade / condition / standard
black                  color authority / marking result / appearance rule
permanent              duty / exposure / failure / verification
brushed                finish / direction / face / approved appearance
adhesive               adhesive construction / substrate / installation
outdoor                atmosphere / liquid / UV / wear / temperature / service
barcode                symbology / data / size authority / verification
four holes             datum / pattern / fastener / support / corrosion couple
If one item remains open, name it as a supplier proposal rather than hiding it inside a quotation. The buyer can then compare proposals on the same assumptions and convert the selected route into controlled requirements before production.
Specification Questions That Block Approval
Is aluminum nameplate a complete material callout?
No. The drawing still needs the alloy or governing material designation, condition or temper, product form, thickness, surface, finish, substitution rule, and any certificate or traceability requirement.
Can the drawing say etch or print at supplier option?
Only when both routes meet the same approved appearance, data, geometry, exposure, and acceptance requirements and the OEM genuinely permits either process.
Does a salt-spray result prove outdoor service life?
No. Salt spray is a controlled laboratory exposure, not a universal field-life conversion; the specimen, mounting, duration, inspection, and failure criteria must be defined.
Should adhesive be selected before the enclosure finish is known?
No. The mating substrate, coating, texture, curvature, cleanliness, installation, temperature, edge load, and exposure are part of the bond system.
Are four corner holes enough to define mechanical mounting?
No. The pattern needs datums, fastener and head details, support, access, clamp behavior, service requirements, and corrosion review.
Who owns serialized data on a nameplate?
The release should name the data owner, generation system, range, duplicate rule, scrap and rework handling, verification method, product association, and replacement authority.
Can an approved visual sample replace the drawing?
No. A sample can control appearance and workmanship, but it does not reliably encode material identity, hidden construction, dimensions, data logic, or change-notification requirements.
What must be rechecked after a supplier change?
Recheck every relationship affected by the change and follow the notification and reinspection path named in the original release.
Sources
- The Aluminum Association: ANSI H35.1/H35.1M Alloy and Temper Designation Systems
- ISO 7599:2018 – Anodizing of aluminium and its alloys – Method for specifying decorative and protective anodic oxidation coatings
- ISO 9223:2012 – Corrosion of metals and alloys – Corrosivity of atmospheres – Classification, determination and estimation
- ASTM G71-81(2024) – Standard Guide for Conducting and Evaluating Galvanic Corrosion Tests in Electrolytes
- ASTM B117 – Standard Practice for Operating Salt Spray Apparatus
- ASME Y14.5 – Dimensioning and Tolerancing
- MIL-STD-130 document record – Identification Marking of U.S. Military Property
- 3M Science of Adhesion: Categorizing Surface Energy
Submit the Closed Redlines for Supplier Review
Send the dimensioned drawing, material and finish record, layered artwork, fixed and variable data rules, enclosure interface, exposure map, acceptance criteria, and required first-article evidence through JASPER’s request-a-quote page. Mark unresolved choices as explicit supplier proposals. That gives engineering and sourcing one comparison basis and prevents a convenient quotation assumption from becoming an uncontrolled production requirement.